Leave a Message

Thank you for your message. We will be in touch with you shortly.

Explore Our Properties

Property Description

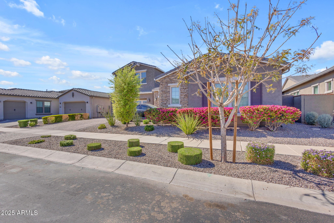
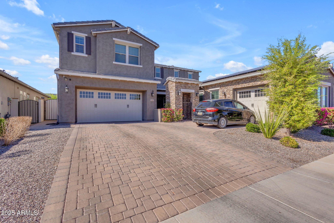
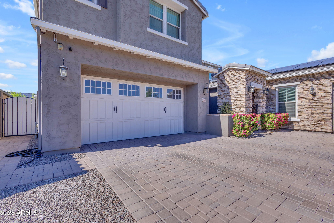
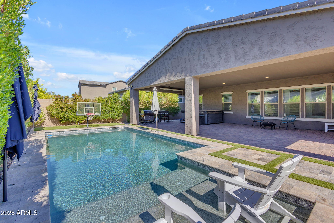
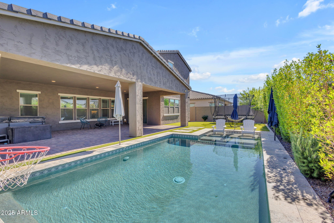
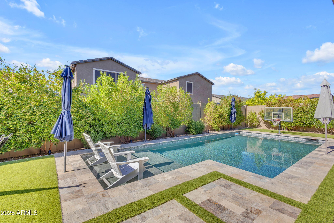
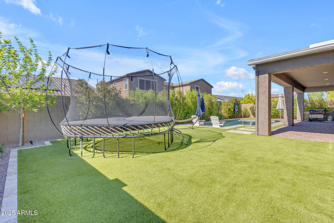
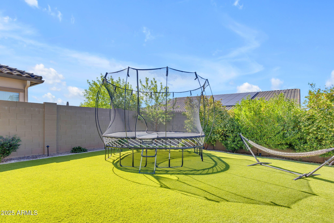
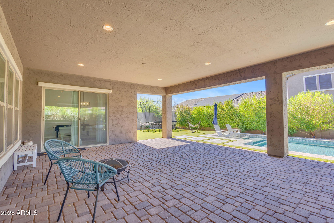
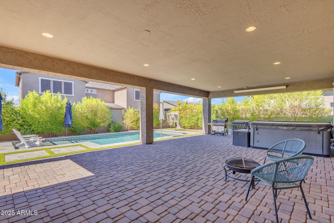
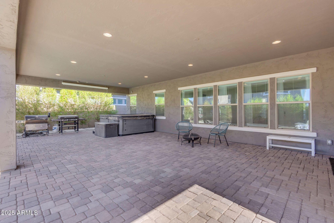
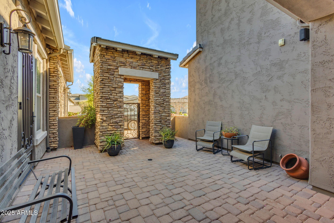
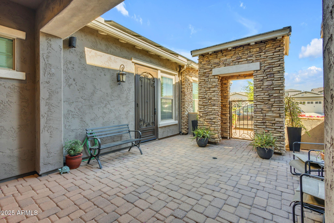
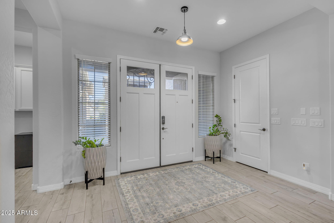
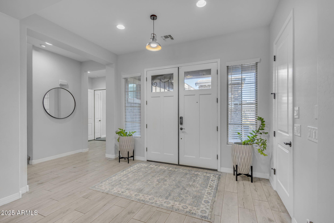
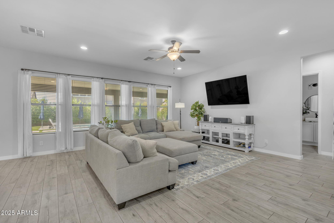
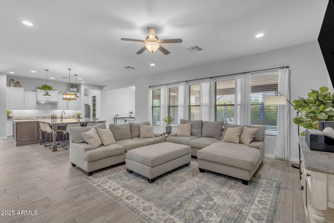
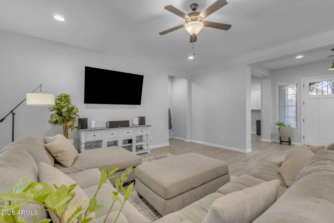
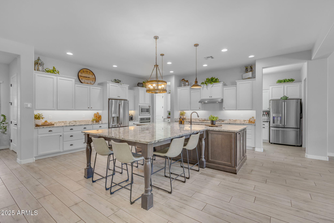
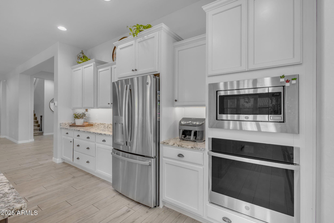
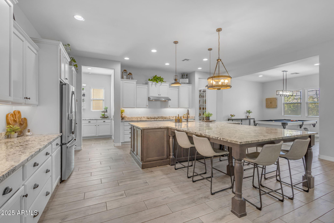
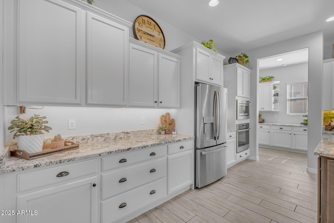
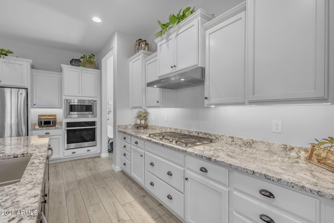
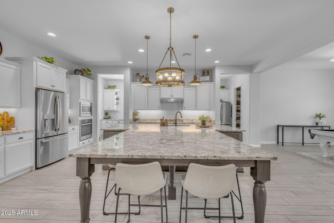
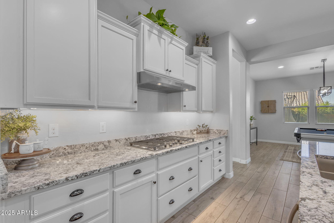
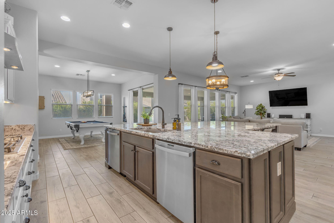
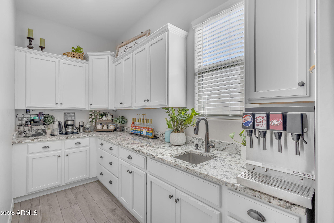
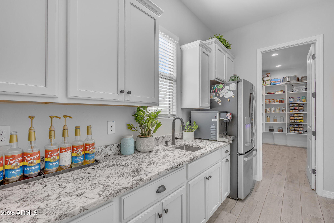
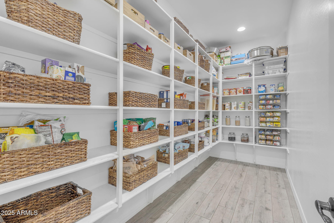
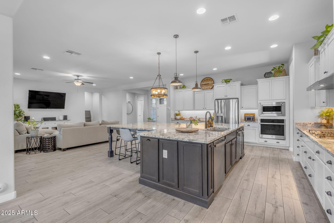
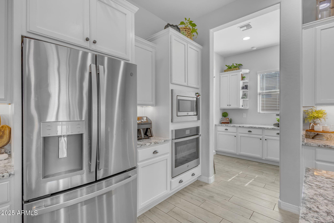
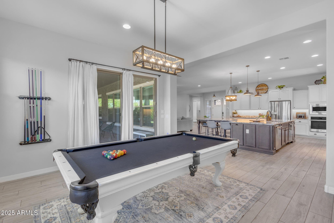
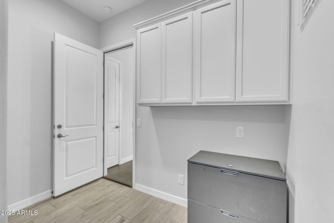
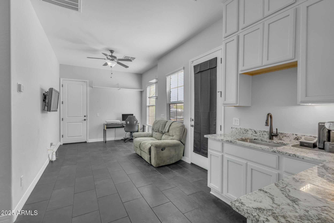
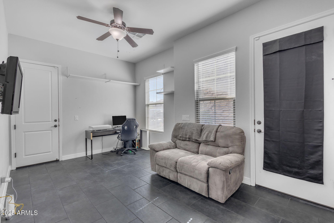
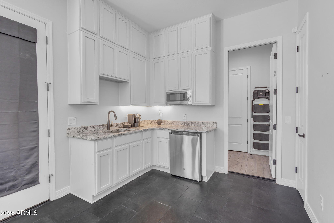
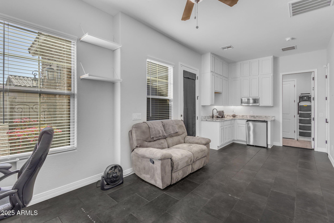
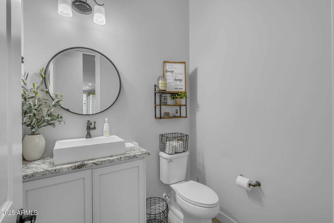
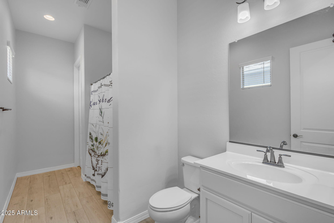
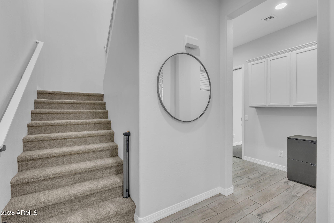
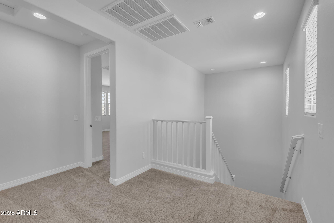
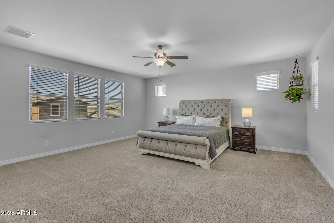
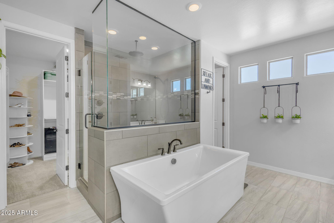
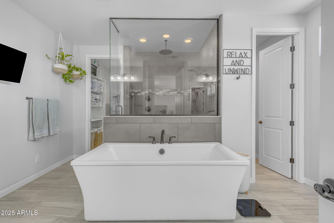
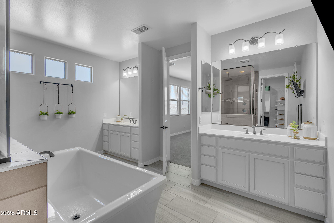
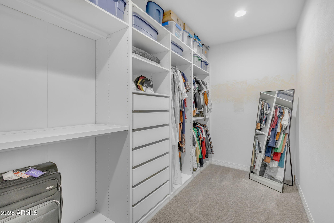
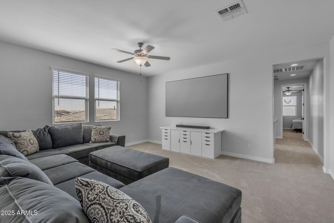
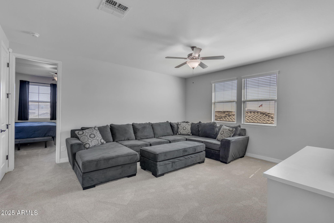
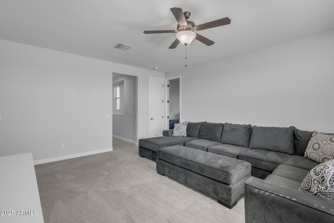
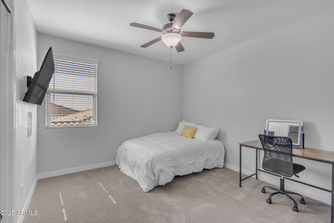
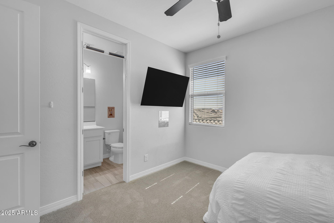
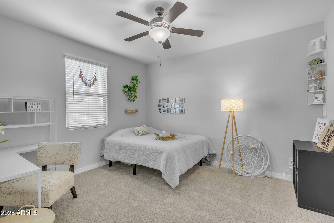
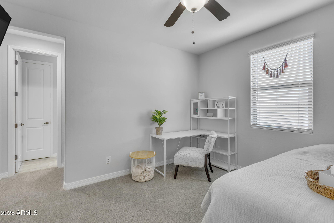
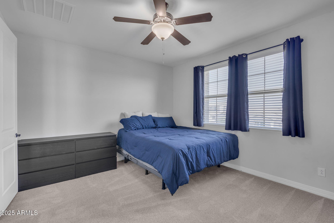
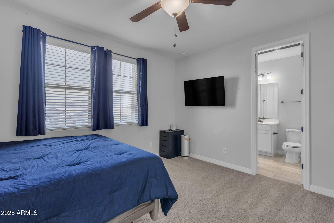
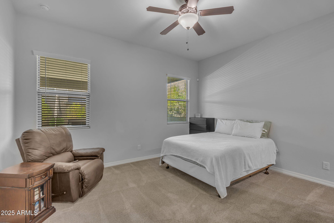
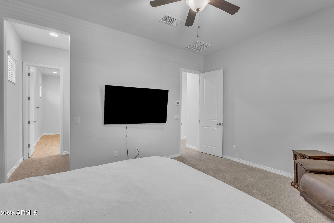
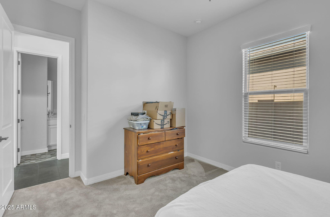
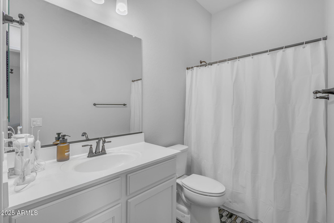
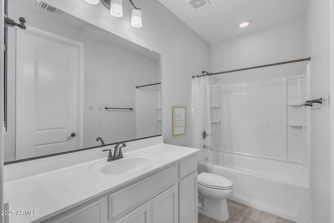
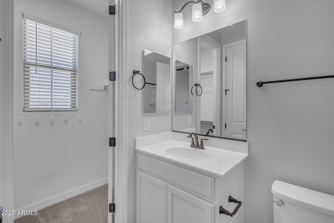
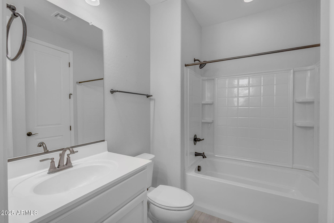
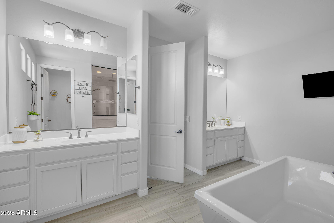
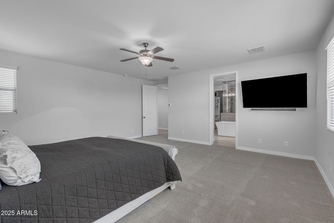
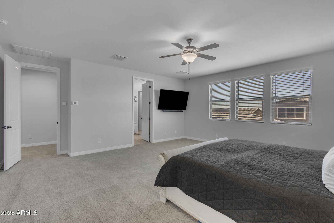
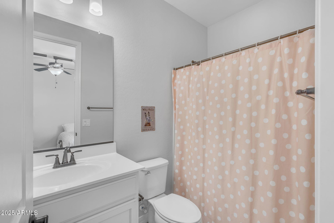
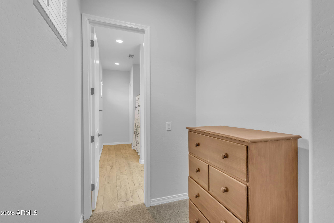
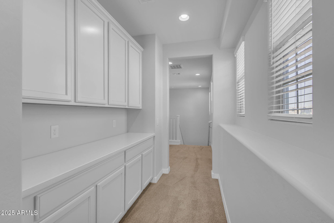
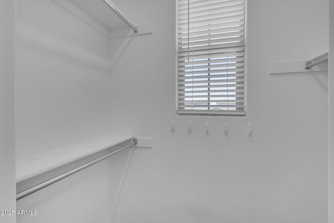
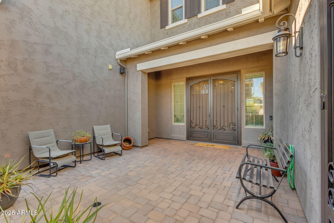
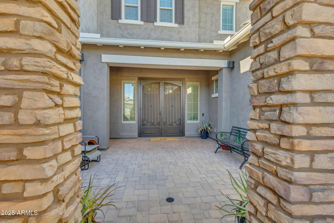
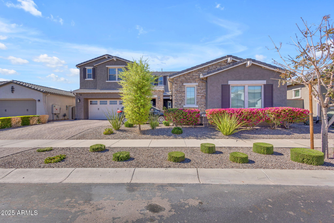
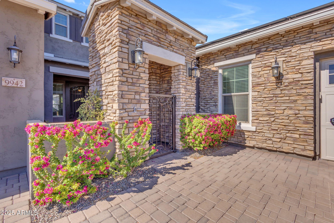
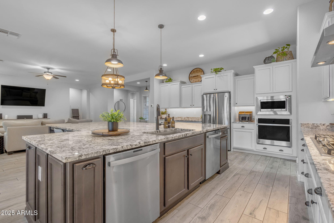
Welcome to The Majestic, where you enter through a stunning courtyard that sets the tone for this entertainer's dream home. As you step inside, you're greeted by an expansive layout featuring 6 beds and 6.5 baths, including an attached Casita perfect for guests or multi-generational living.The heart of the home is the beautifully upgraded kitchen, complete with a custom backsplash, updated fixtures, a gas cooktop, and tons of counter space adorned with granite countertops & 2 efficient dishwashers! You'll also find ample cabinets, a morning kitchen, and a large pantry, making it ideal for hosting gatherings. Adjacent to the kitchen, the inviting living spaces flow seamlessly, leading to a versatile young adult or teen suite on the first floor. The luxurious master suite, thoughtfully separated upstairs, boasts beautiful bath upgrades, including a separate spa-like tub and an oversized custom tile shower with a rain shower head. All bedrooms feature walk-in closets for added convenience. Step outside to your private oasis, where a heated pool, lush artificial turf, and exterior permanent lighting create the perfect backdrop for outdoor entertaining. Solar panels enhance energy efficiency, making this home not only beautiful but also practical for next-gen families. Welcome home!
Overview

Property Status
Sold
Date Sold
May 21, 2025
Lot Size
9,957 Sq.Ft.
MLS ID
6841667
Property Type
Residential
Year Built
2021

Features & Amenities

Neighborhood
Mesa
Stories
2
Garage Spaces
3.0
Water Source
City Water
Pool
Play Pool, Heated
Roof
Tile
Lot Features
North/South Exposure, Sprinklers In Rear, Sprinklers In Front, Desert Front, Synthetic Grass Back
Parking
Garage Door Opener
Heat Type
Natural Gas
Air Conditioning
Central Air, Ceiling Fan(s)
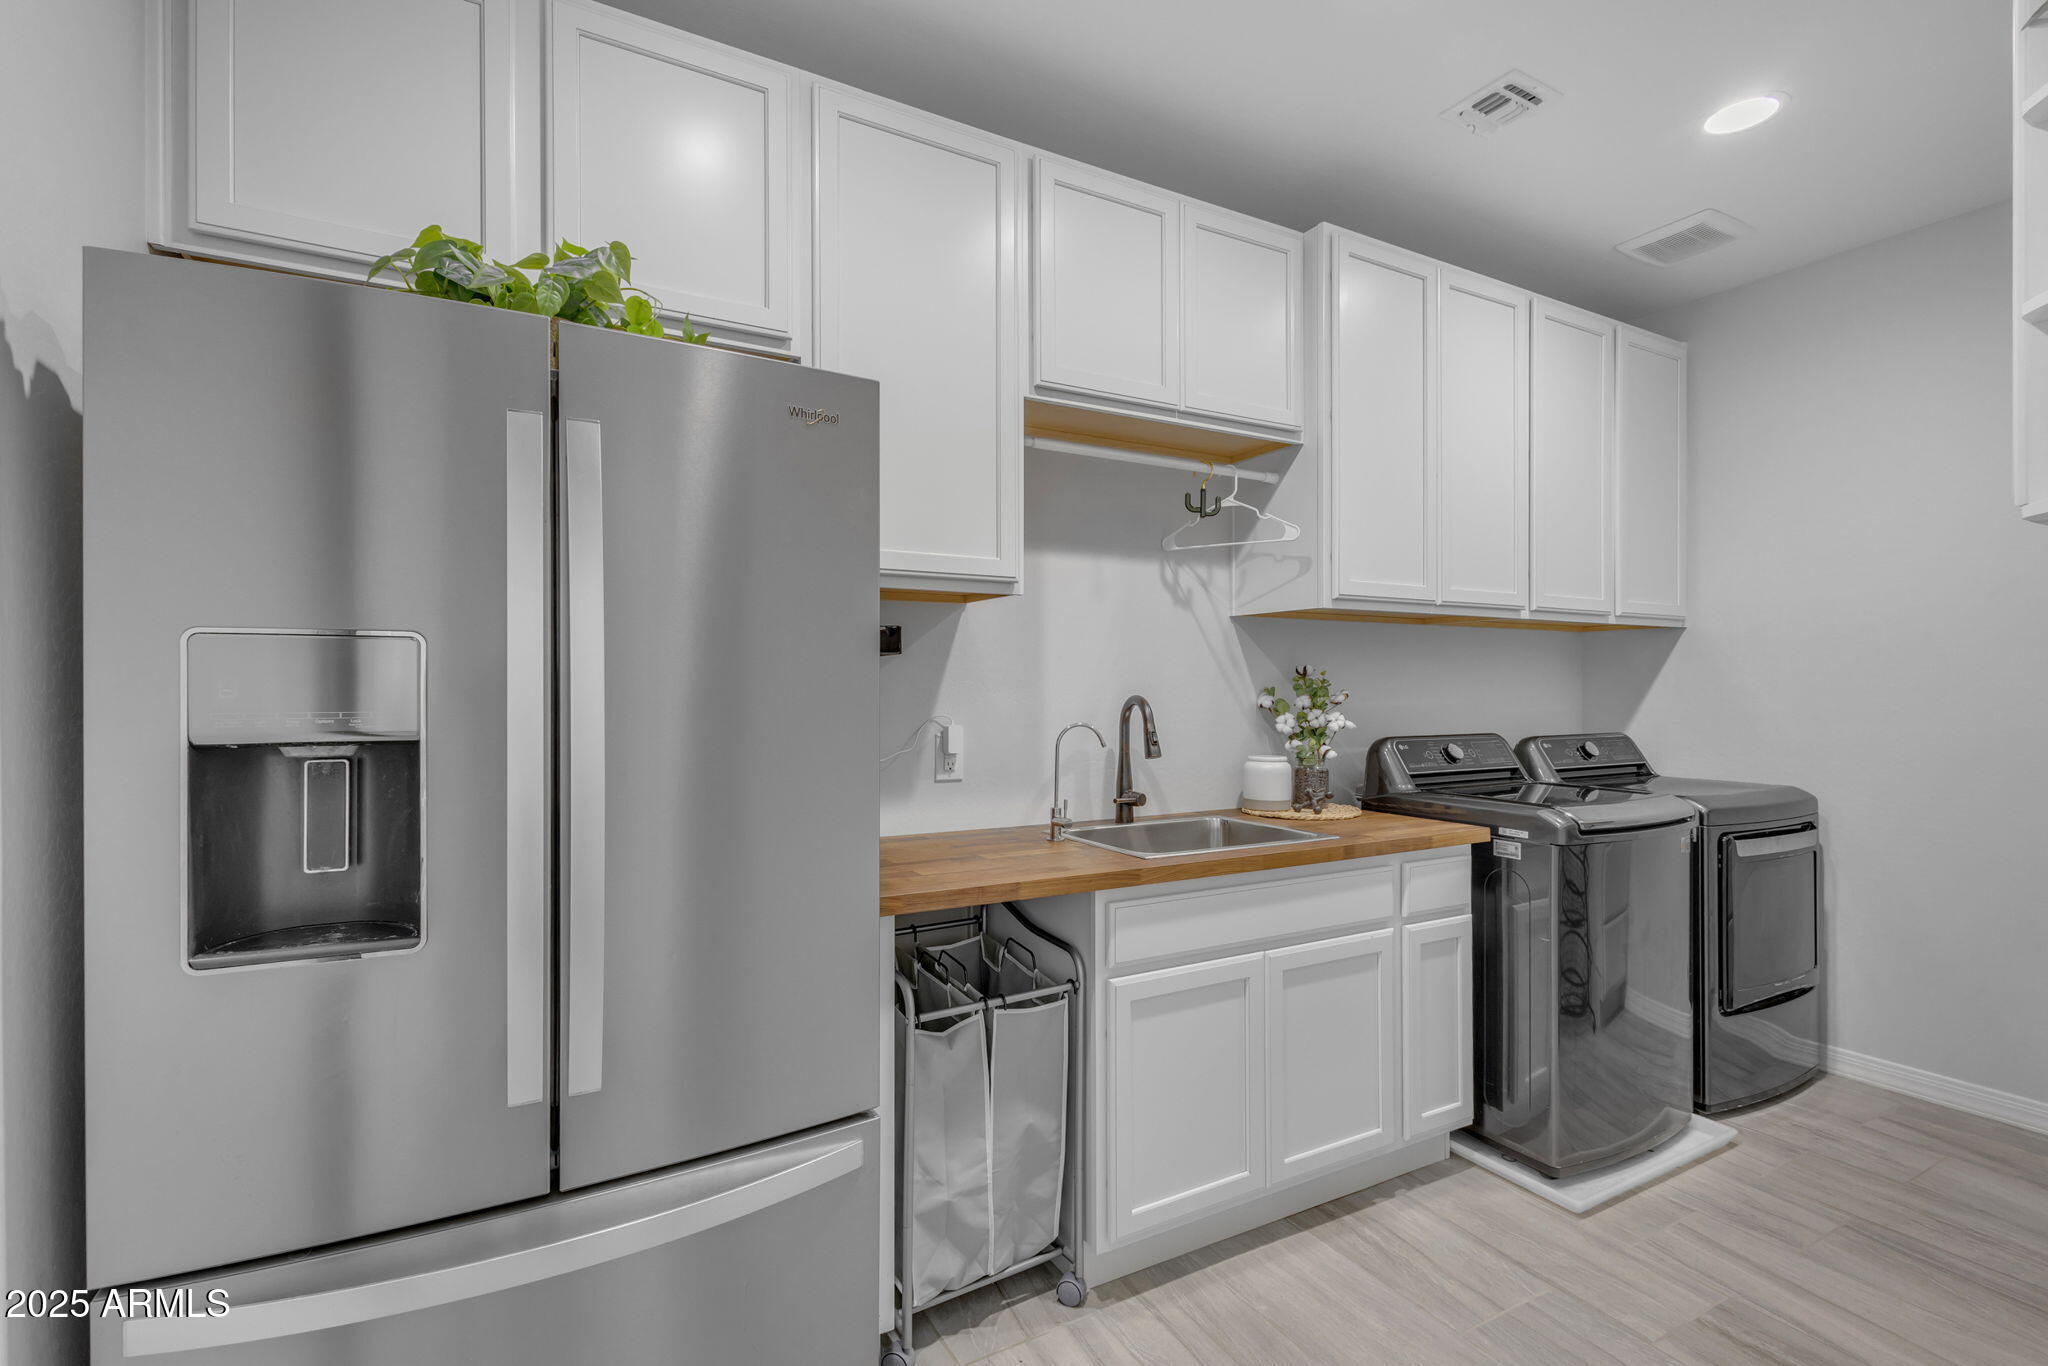
Laundry Room
Wshr/Dry Hook Up Only
Appliances
Water Softener Owned, Built-in Microwave, Dishwasher, Disposal, Gas Cooktop, Water Purifier
Other Interior Features
Walk-in Pantry, High Speed Internet, Granite Counters, Double Vanity, Upstairs, Eat-in Kitchen, Breakfast Bar, Kitchen Island, Full Bth Master Bdrm, Separate Shwr Tub
Sewer
Public Sewer
Elementary School
Silver Valley Elementary
Middle School
Eastmark High School
High School
Eastmark High School
School District
Queen Creek Unified District
Sales Price
$1,225,000
Real Estate Tax
$4,397/yr
HOA
$113/mo

Downloads

9942 E ROTATION Drive

Schedule a Tour

We would love to help you see this beautiful home! As a full-service brokerage, we can help you tour. Please submit an offer, and answer questions about the buying process.
Thank you

for your interest in 9942 E ROTATION Drive, Mesa, AZ 85212

9942 E ROTATION Drive
Navigate
Mesa

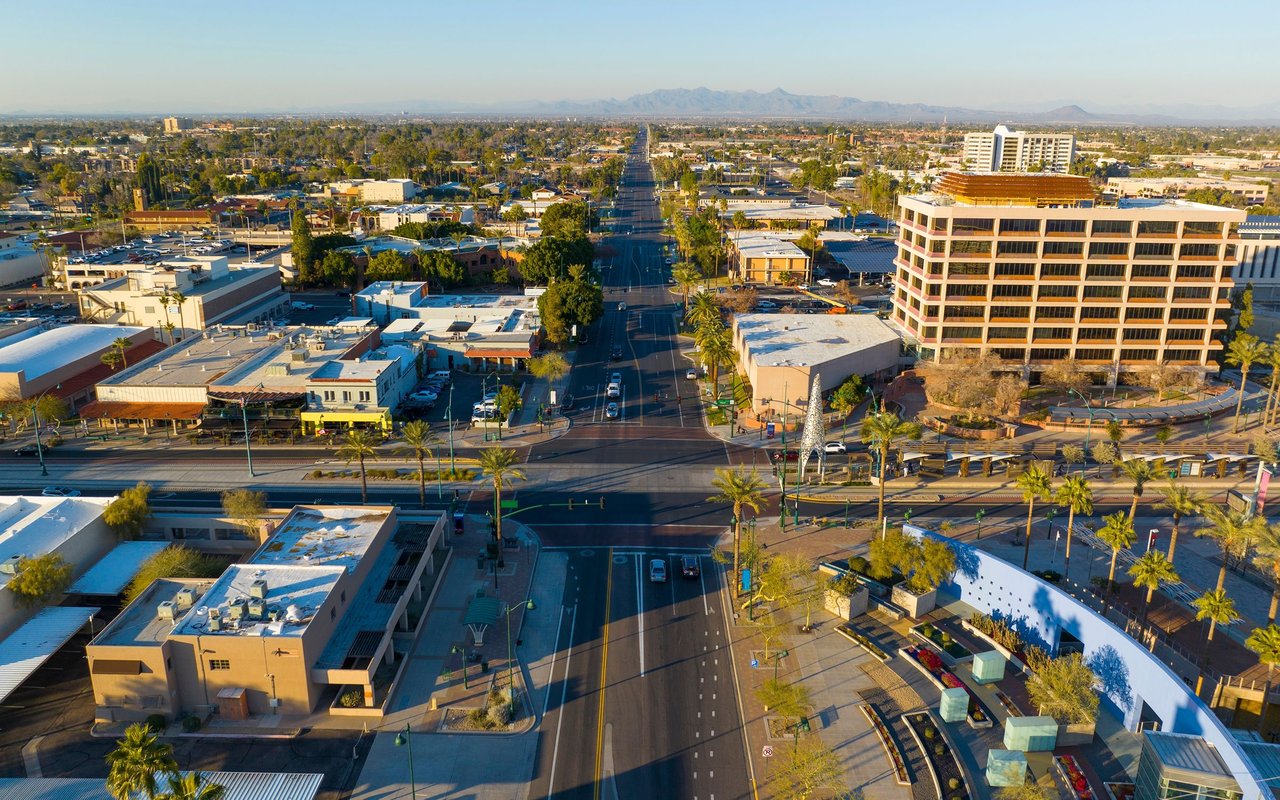
Explore Mesa

read more

I'm Interested In

9942 E ROTATION Drive

or Contact

CURATED FOR YOU

Find Your Dream Home

For Sale

Follow Us On Instagram