Leave a Message

Thank you for your message. We will be in touch with you shortly.

Explore Our Properties

Property Description

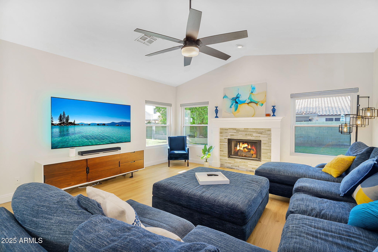
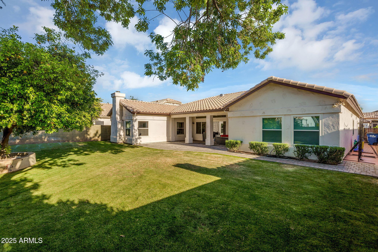
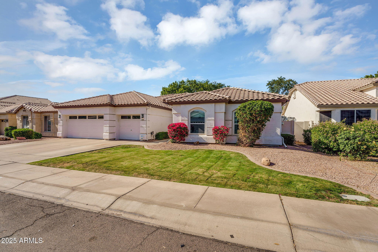
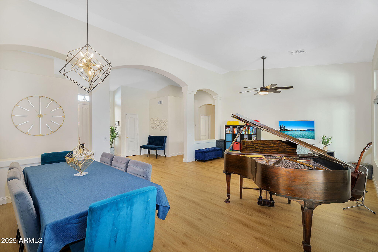
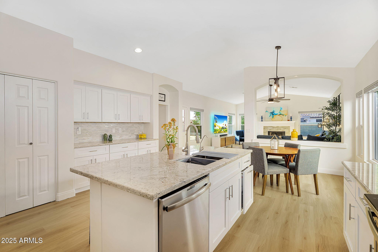
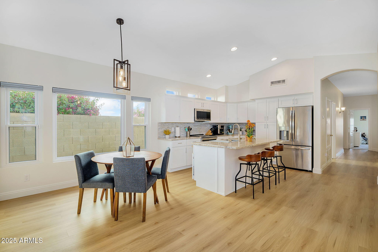
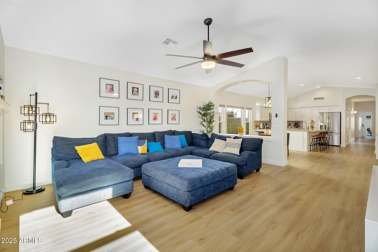
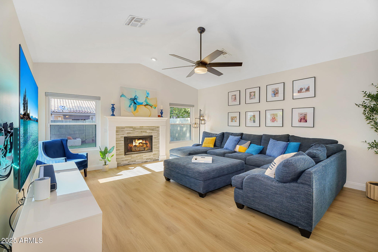
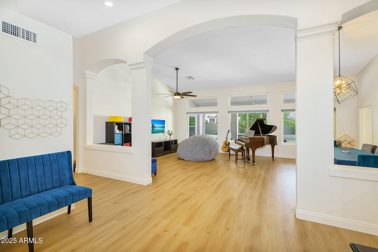
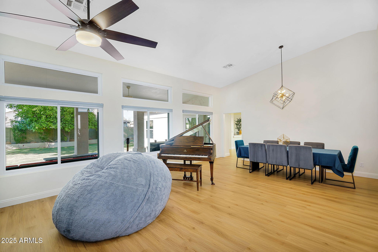
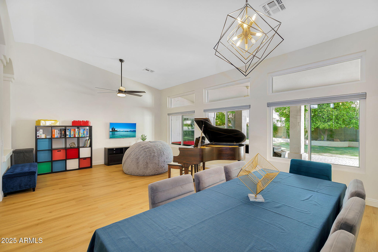
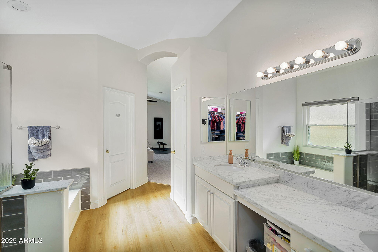
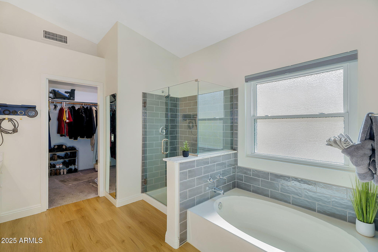
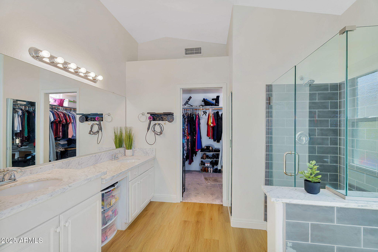
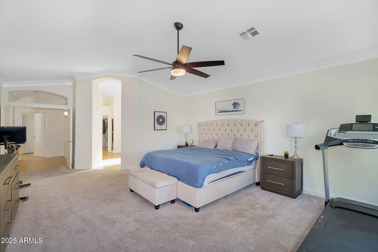
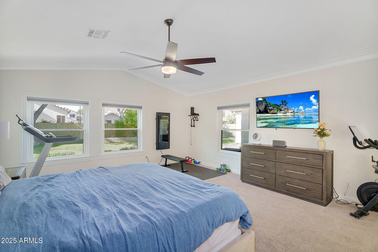
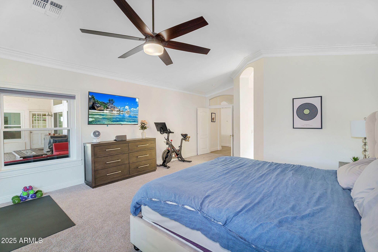
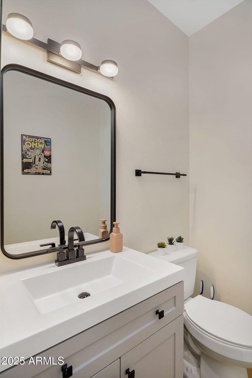
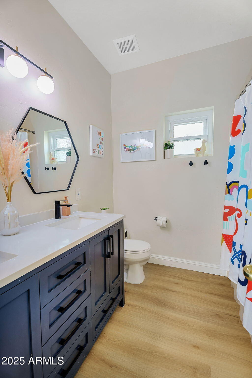
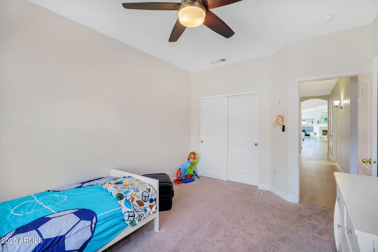
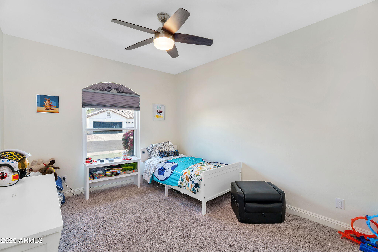
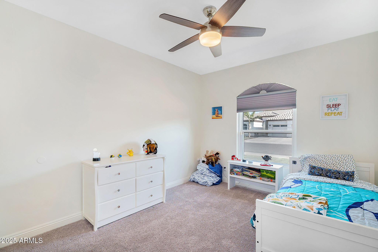
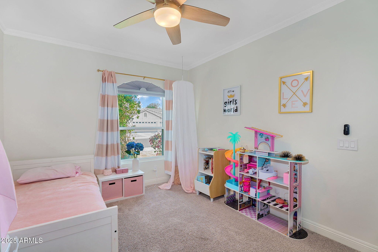
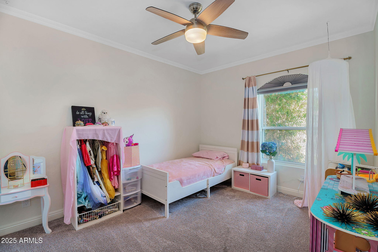
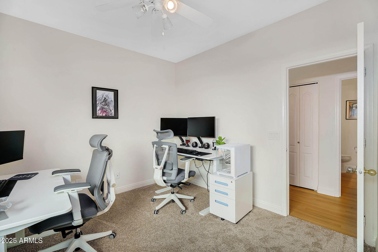
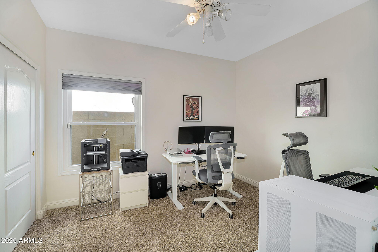
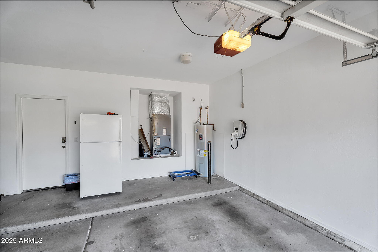
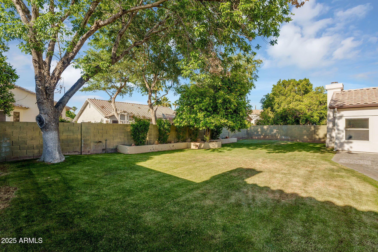
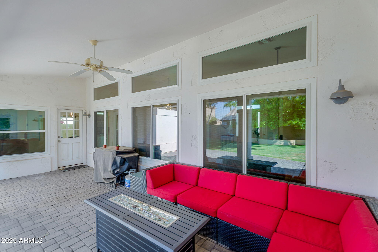
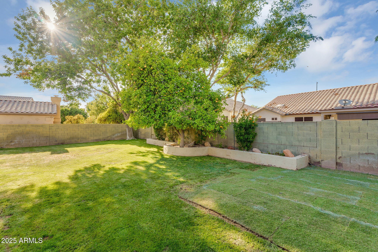
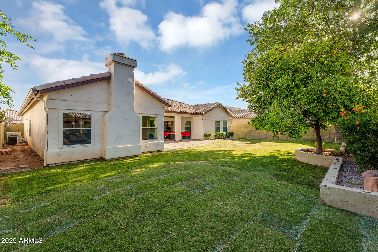
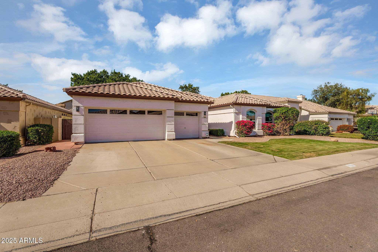
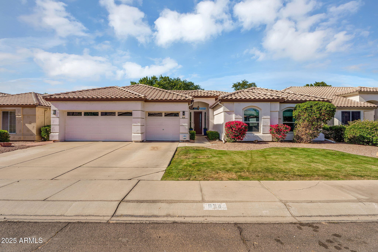
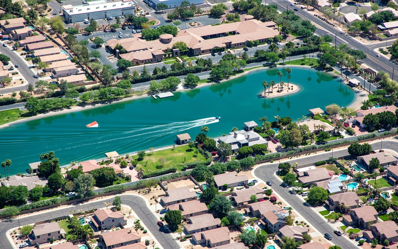
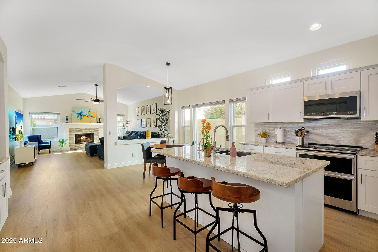
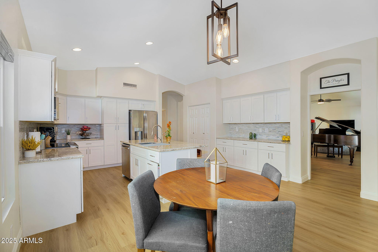
Charming remodeled home in prime Gilbert location! Discover your dream home in this beautifully remodeled gem, featuring 4 spacious bedrooms and 3 modern baths, where every detail has been thoughtfully considered! As you step inside, you'll be welcomed by brand-new luxury vinyl plank flooring installed 2025 and plush carpeting throughout, enhanced by fresh paint that brightens every room.The heart of this home boasts a modern kitchen featuring exquisite granite countertops and ample storage space. The open layout effortlessly connects the kitchen to the living areas, making it perfect for entertaining family and friends. The cozy fireplace in the family room adds a warm touch, creating an inviting atmosphere for gatherings. With a convenient 3-car garage & EV charger, you'll have plenty of room for vehicles and storage. Enjoy year-round comfort with an A/C unit installed in August 2018, updated windows in 2019 for improved energy efficiency, and the peace of mind that comes from a fully replaced roof underlayment from September 2018. The bathrooms have been elegantly updated with new fixtures and granite countertops, providing a spa-like experience right at home. Set on a generous lot with lush sod, this backyard oasis offers a private retreat for relaxation and outdoor activities. Convenience is key, as this home is located just minutes from downtown Gilbert and the US60 freeway, ensuring quick access to shopping, dining, and entertainment.
Overview

Property Status
Sold
Date Sold
October 14, 2025
Lot Size
8,747 Sq.Ft.

MLS ID
6858514
Property Type
Residential
Year Built
1994

Features & Amenities

Neighborhood
Gilbert
Architecture Styles
Contemporary, Ranch
Stories
1
Garage Spaces
3.0
Water Source
City Water
Pool
None
Roof
Tile
Lot Features
North/South Exposure, Sprinklers In Rear, Sprinklers In Front, Grass Front, Grass Back
Parking
Garage Door Opener, Direct Access, Electric Vehicle Charging Station(s)
Heat Type
Electric
Air Conditioning
Central Air, Ceiling Fan(s)
Laundry Room
Inside, Wshr/Dry Hook Up Only
Fireplace
Family Room
Appliances
Refrigerator, Built-in Microwave, Dishwasher
Other Interior Features
Walk-in Pantry, High Speed Internet, Granite Counters, Double Vanity, Eat-in Kitchen, Breakfast Bar, Vaulted Ceiling(s), Kitchen Island, Pantry, Full Bth Master Bdrm, Separate Shwr Tub
Sewer
Public Sewer
Elementary School
Islands Elementary School
Middle School
Mesquite Jr High School
High School
Mesquite High School
School District
Gilbert Unified District
Sales Price
$700,000
Real Estate Tax
$3,020/yr
HOA
$173/3 mos

Downloads

824 W MESQUITE Street

Schedule a Tour

We would love to help you see this beautiful home! As a full-service brokerage, we can help you tour. Please submit an offer, and answer questions about the buying process.

Thank you

for your interest in 824 W MESQUITE Street, Gilbert, AZ 85233

824 W MESQUITE Street
Navigate
Gilbert

Explore Gilbert

read more

I'm Interested In

824 W MESQUITE Street

or Contact

CURATED FOR YOU

Find Your Dream Home

For Sale

Follow Us On Instagram