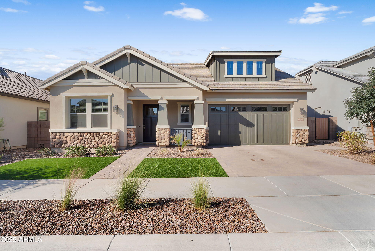
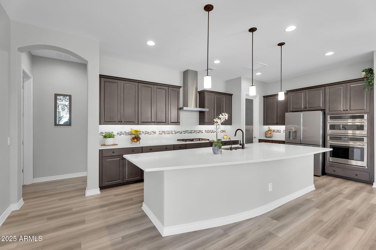
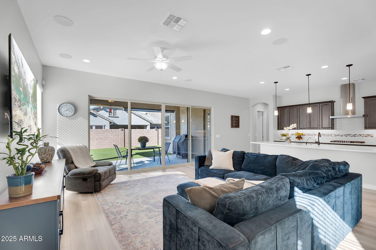
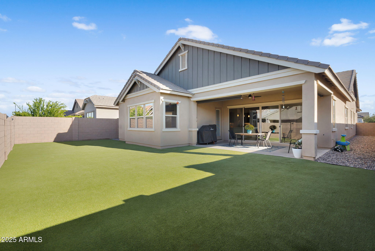
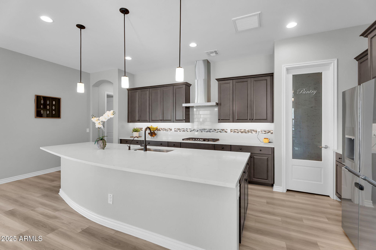
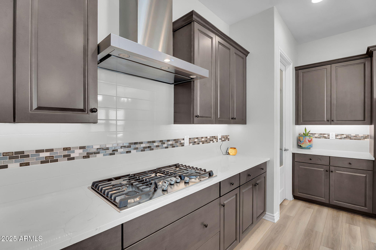
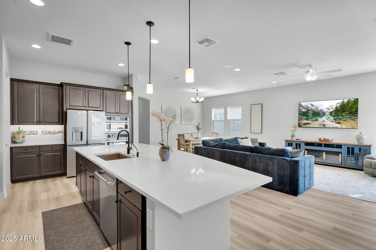
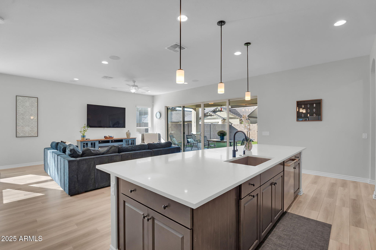
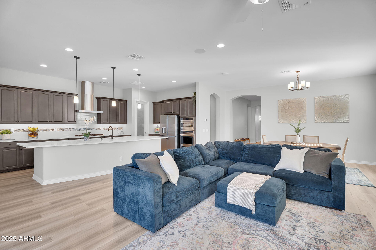
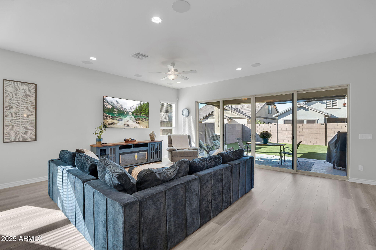
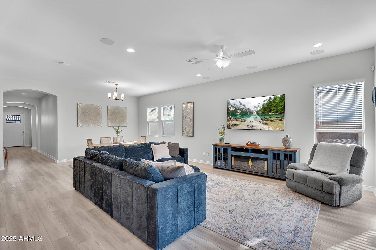
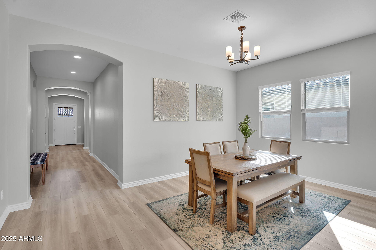
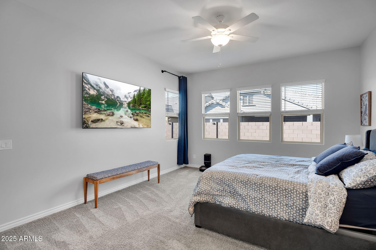
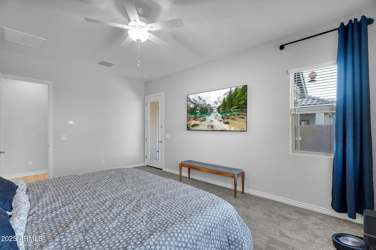
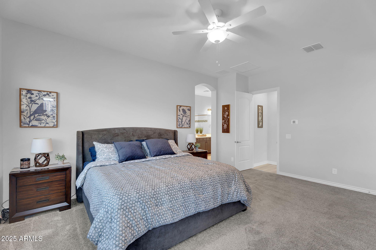
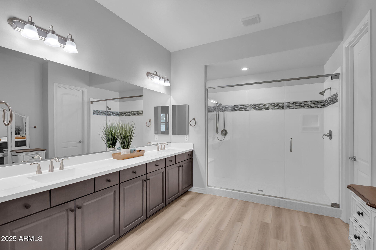
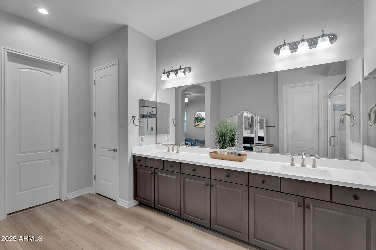
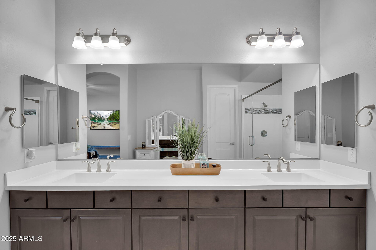
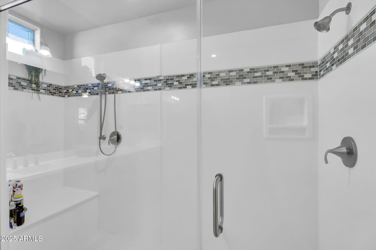
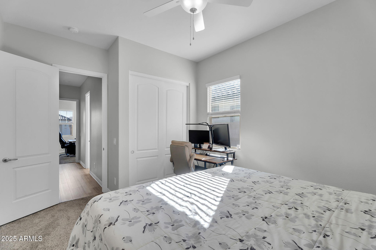
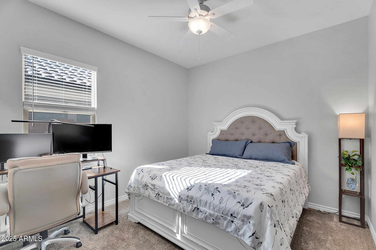
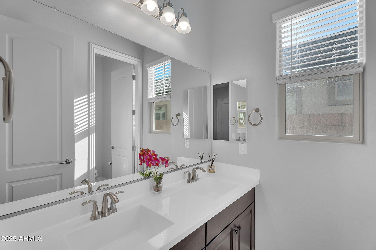
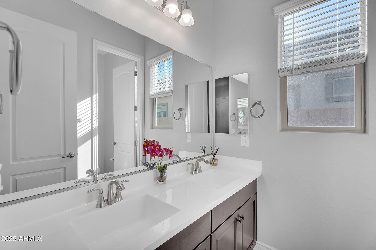
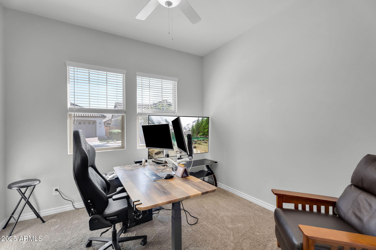
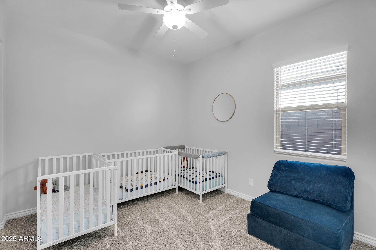
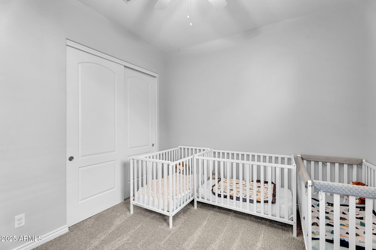
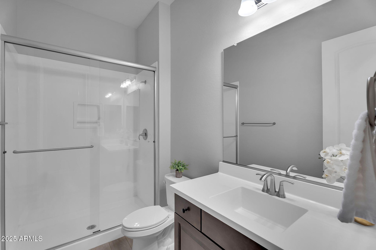
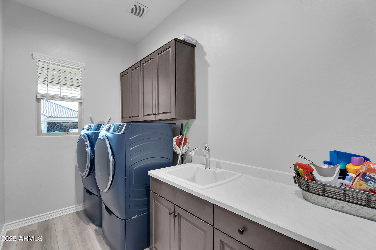
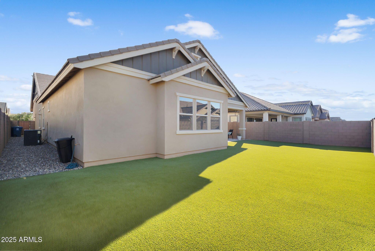
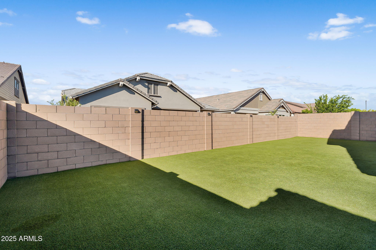
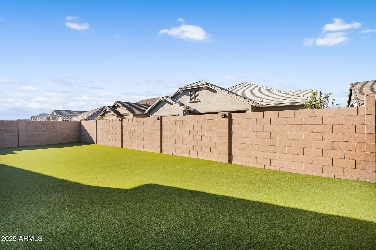
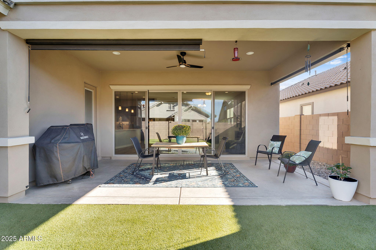
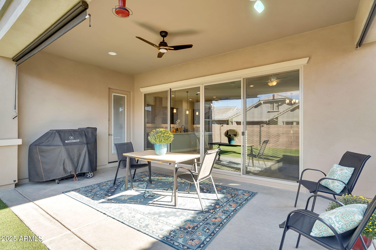
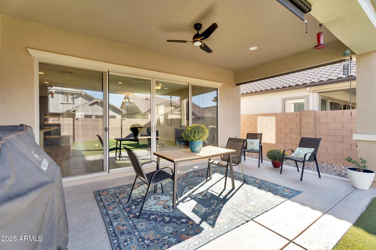
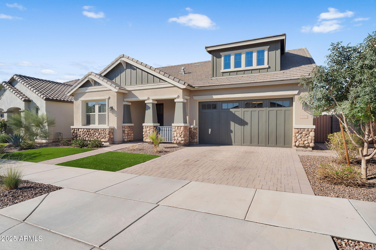
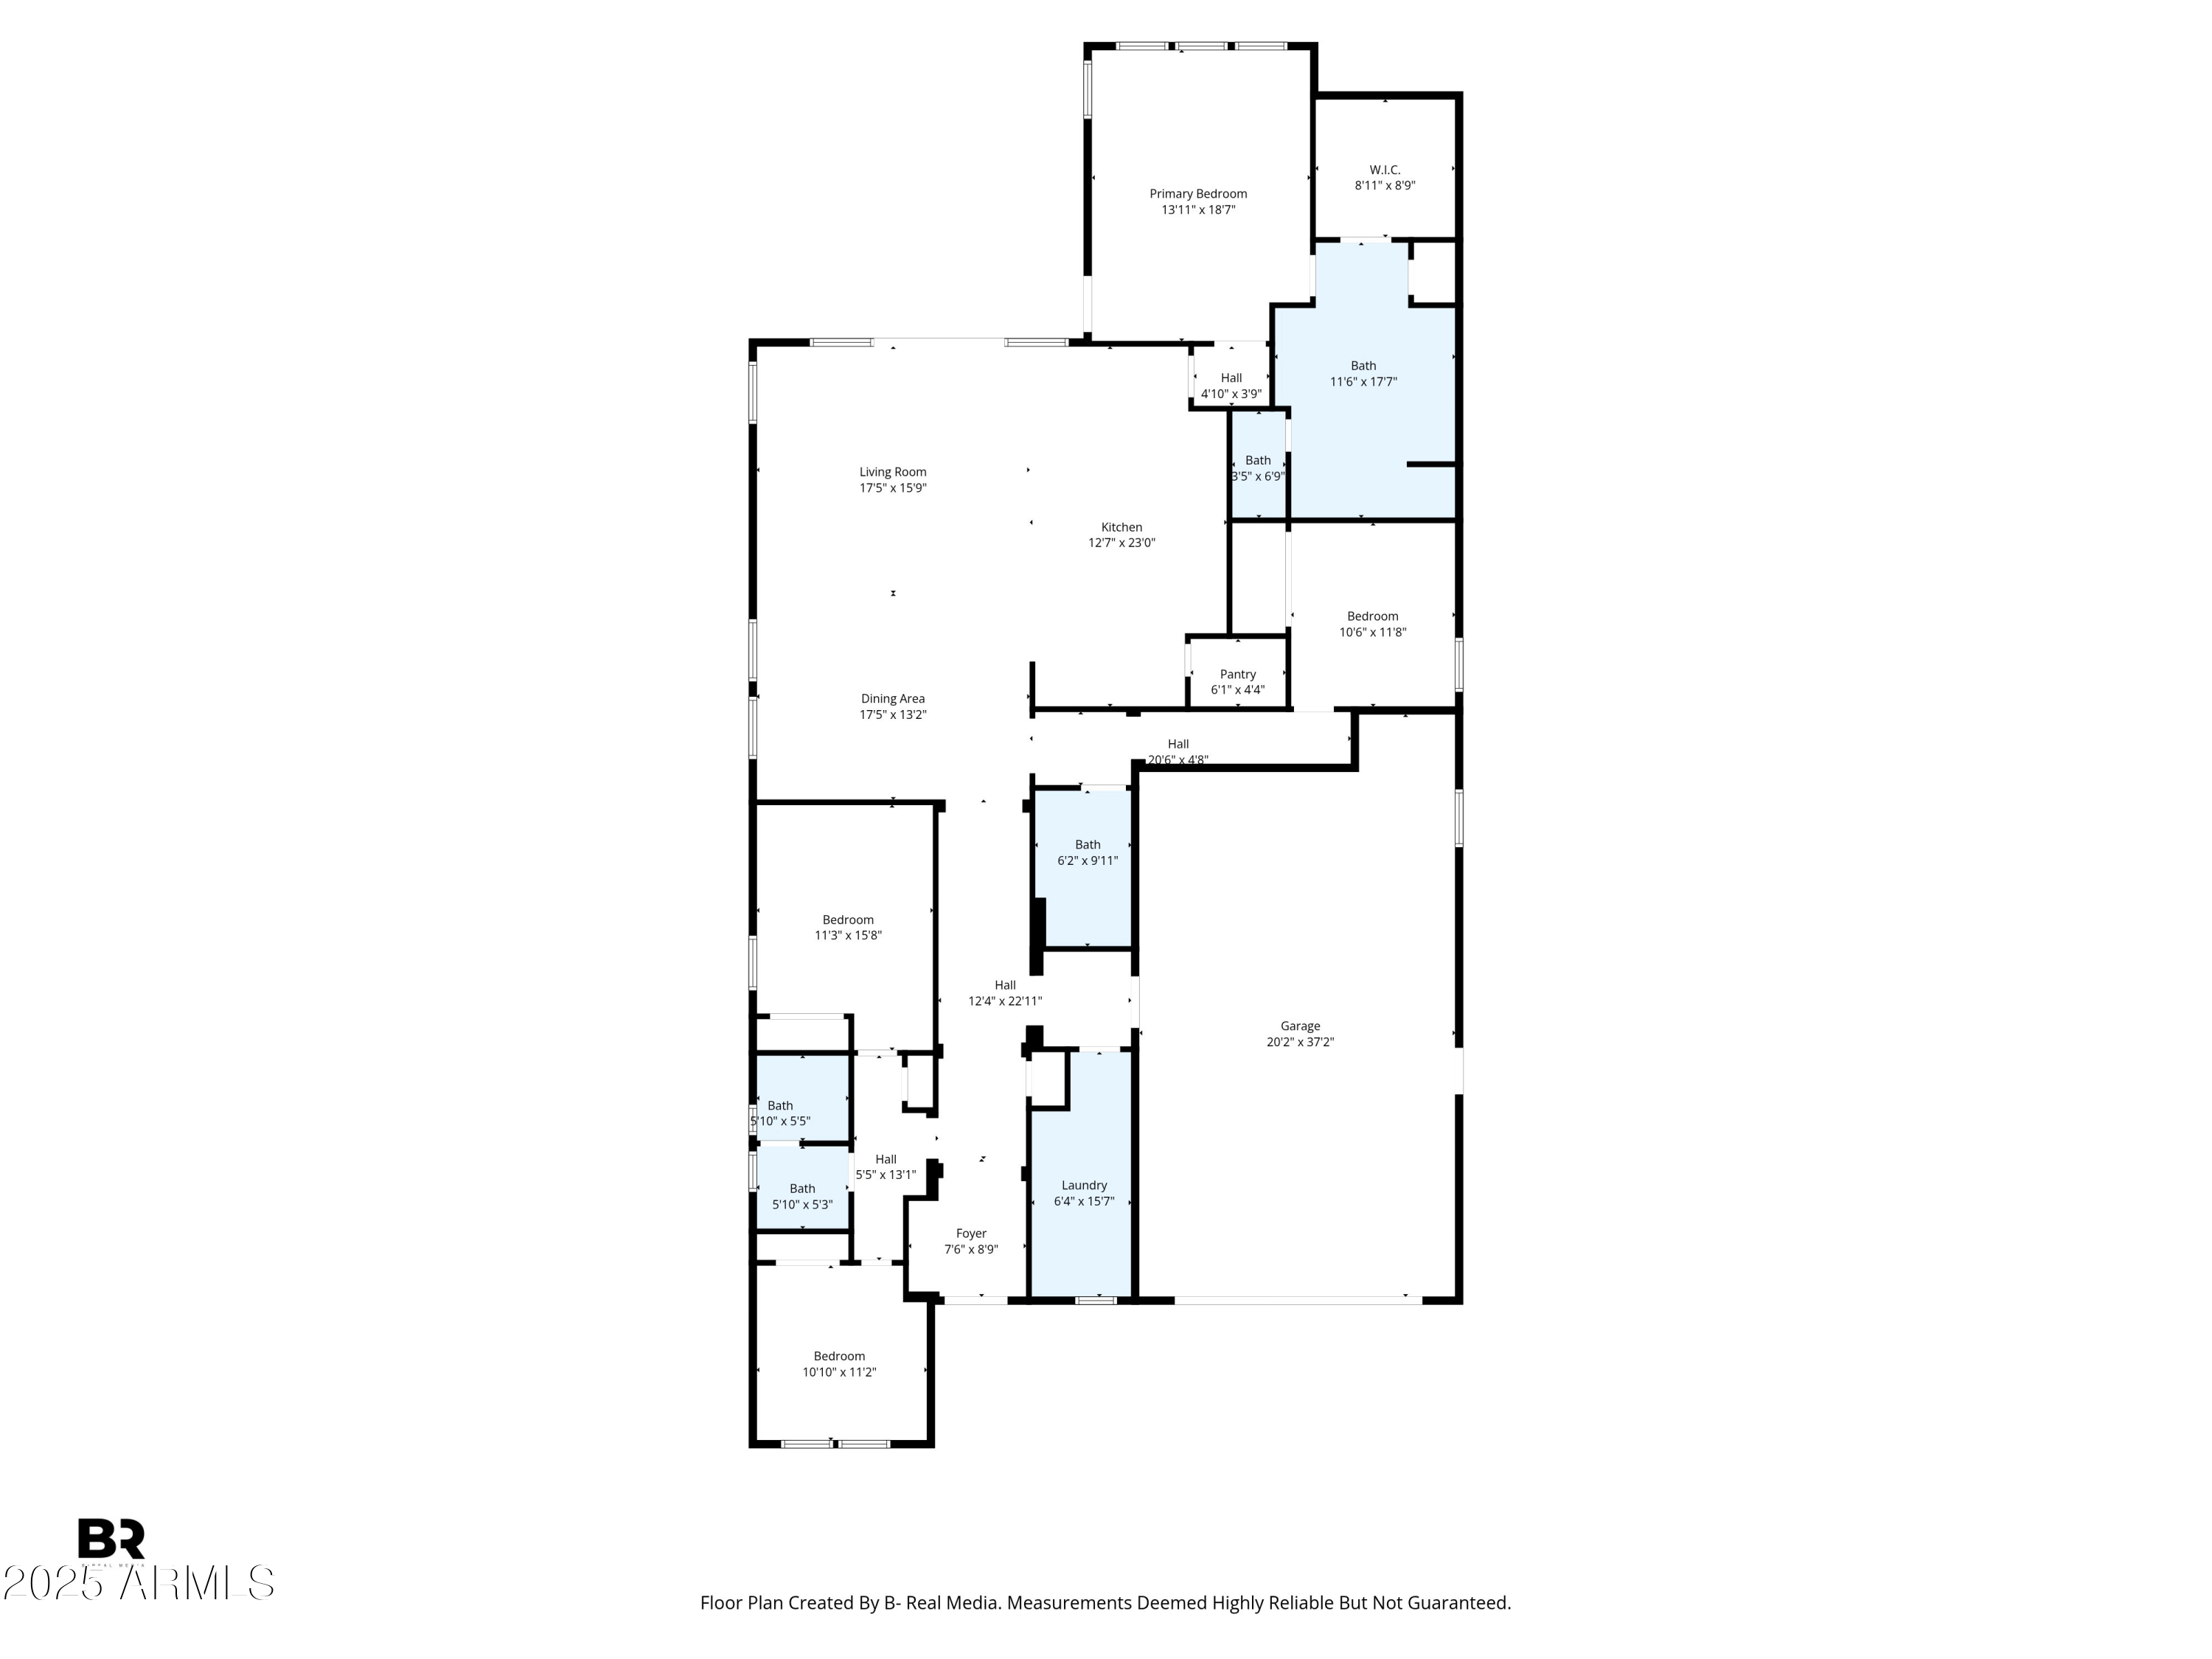
Introducing a stunning opportunity to own a beautiful home in the highly desirable Barney Farms community! This exquisite residence boasts impressive curb appeal with a 4-car garage and elegant stone accents that set the stage for what lies within. Step inside to discover a captivating open floor plan that seamlessly blends modern design with functionality. The spacious living area invites natural light, creating a warm and welcoming atmosphere. The heart of the home is the chef's kitchen, fully equipped with high-end cafe appliances, quartz countertops, a tile backsplash, and a generous prep island with a breakfast bar perfect for culinary enthusiasts and entertaining guests. Ample cabinetry, adorned with crown molding, provides plenty of storage space, while recessed and pendant lighting adds a touch of sophistication. Retreat to the expansive primary suite, featuring plush carpeting, a spa-like ensuite with dual sinks, and a walk-in glass shower that offers a serene escape. The generous walk-in closet provides ample space for all your wardrobe needs. Step outside to your private backyard oasis, complete with low-maintenance artificial turf that offers a lush, green space year-round, ideal for family gatherings, pets, or simply enjoying the outdoors. This private retreat provides a canvas for your outdoor living dreams, whether it's adding a cozy fire pit or an inviting patio for al fresco dining.
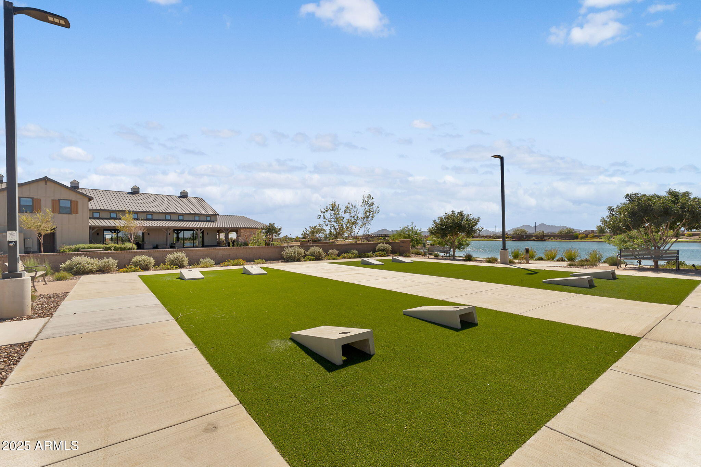
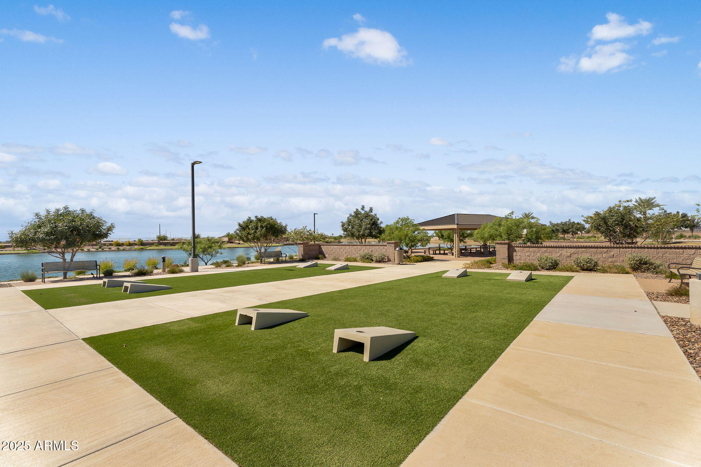
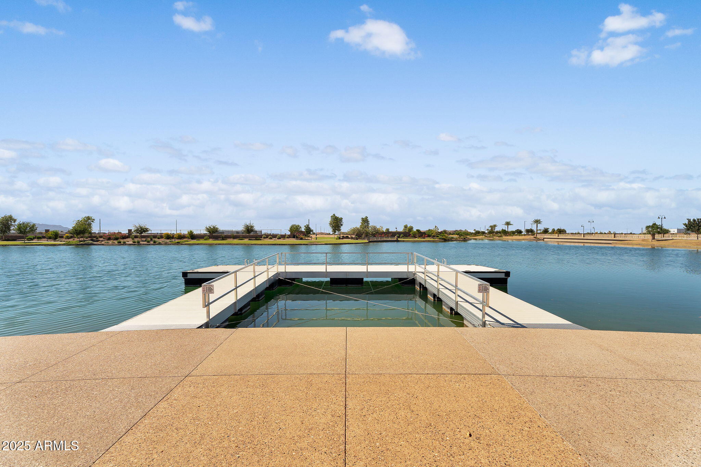
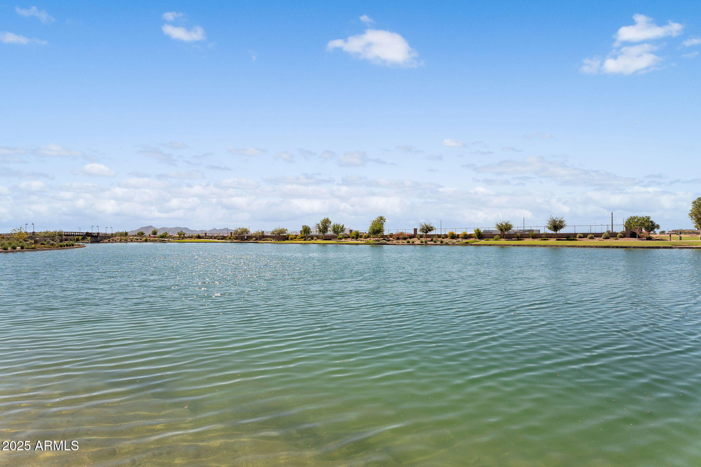
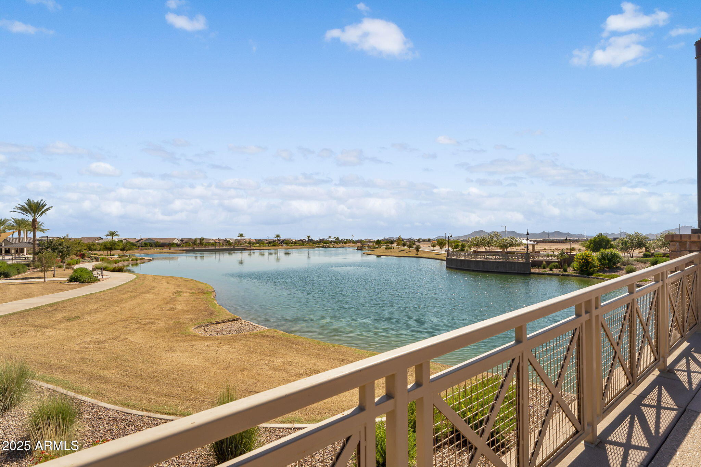
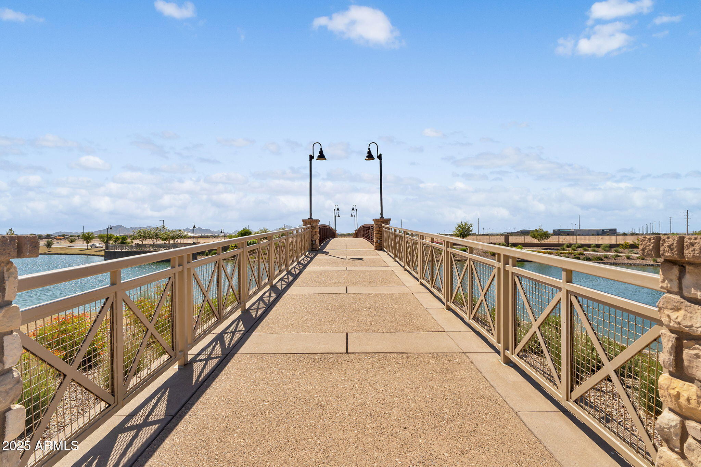
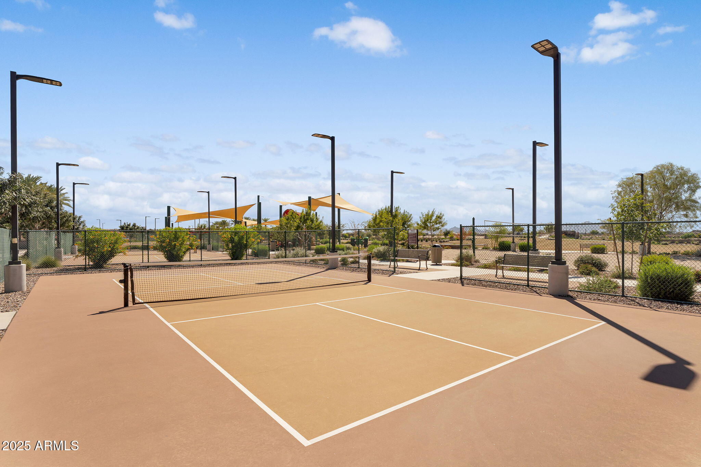
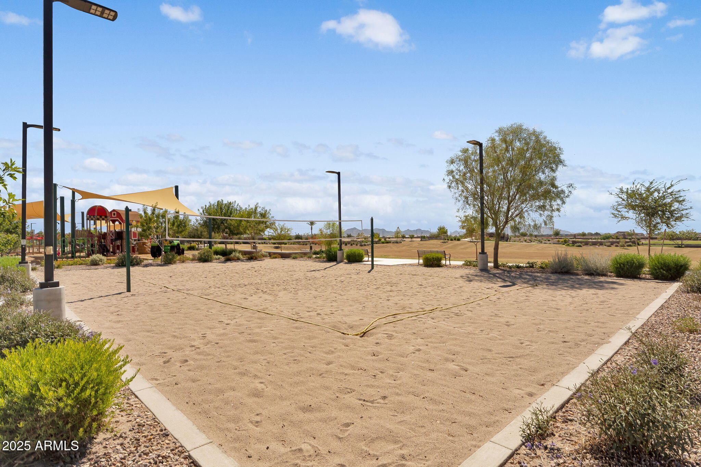
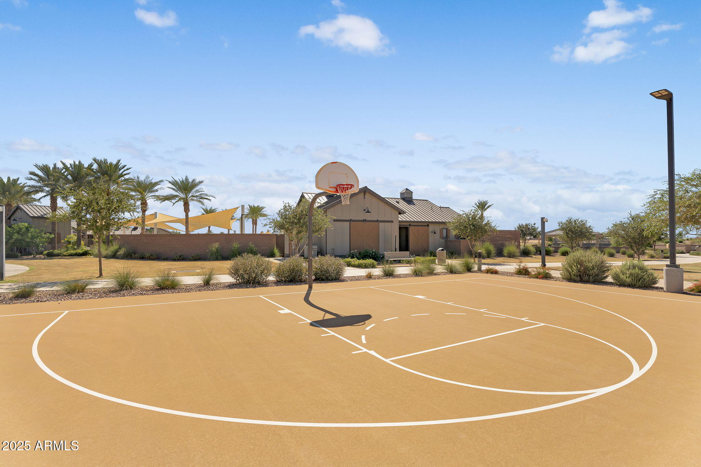
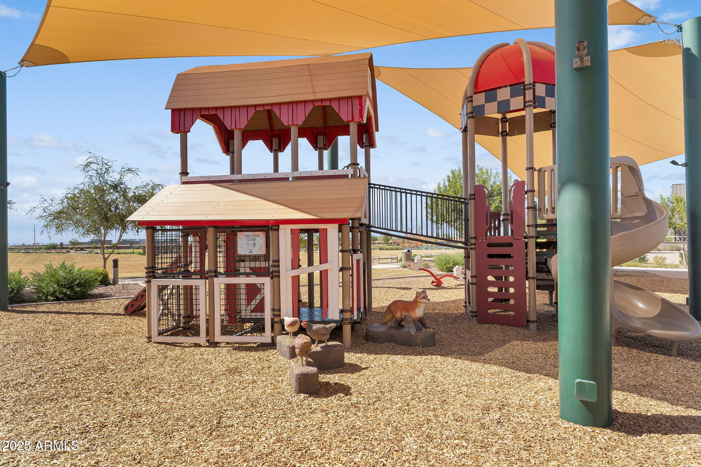
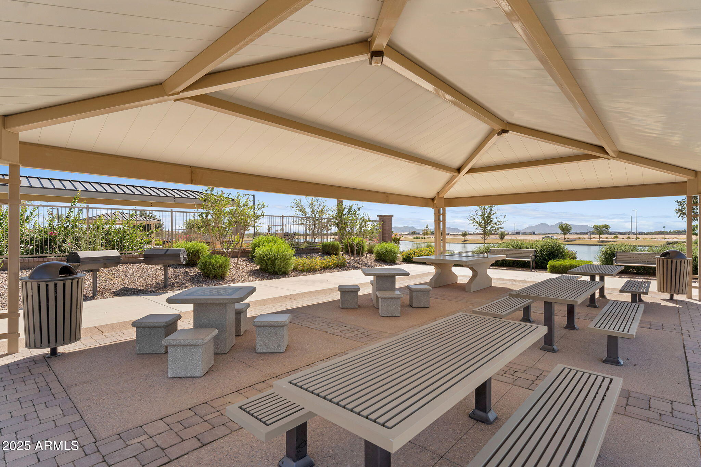
Living in Barney Farms means embracing a lifestyle of leisure and activity. The community offers an array of resort-style amenities, including a scenic lake ideal for fishing and kayaking, multiple pools, parks, and sports courts for tennis, basketball, bocce ball, and pickleball. With Frontier Family Park and the Queen Creek Recreation and Aquatic Center just minutes away, you'll have endless options for outdoor activities and family fun. This thriving neighborhood is still expanding, making it a fantastic investment opportunity, but this stunning home is move-in ready and waiting for you to make it your own! Don't miss out on this exceptional chance to experience the best of Barney Farms living!