Leave a Message

Thank you for your message. We will be in touch with you shortly.

Explore Our Properties

Property Description

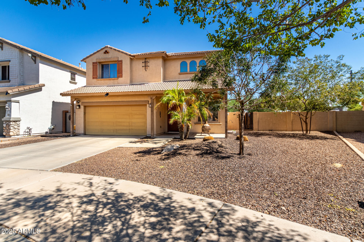
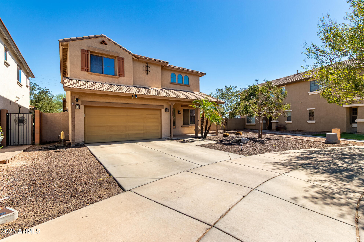
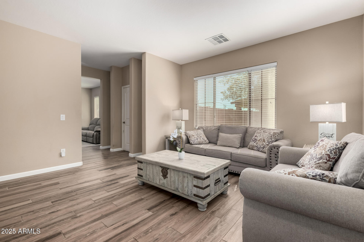
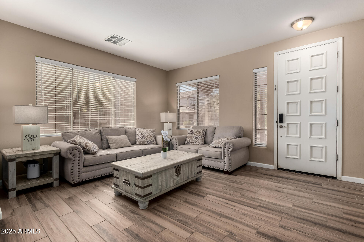
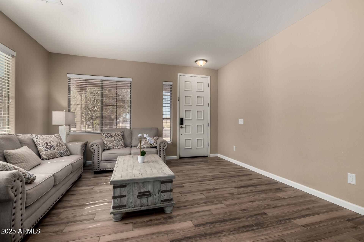
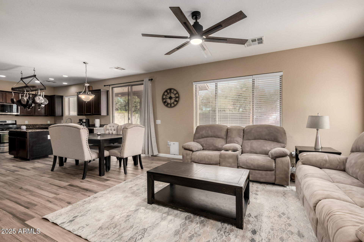
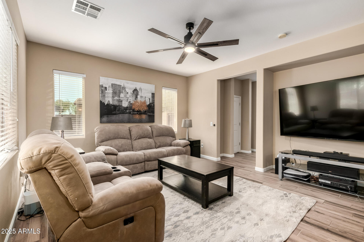
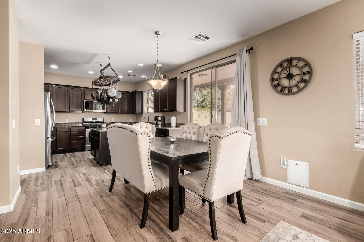
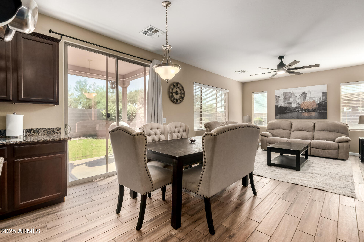
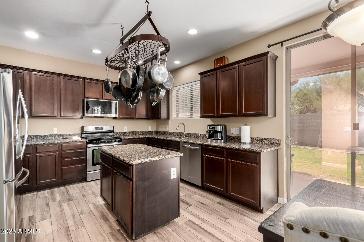
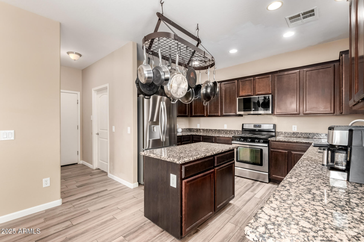
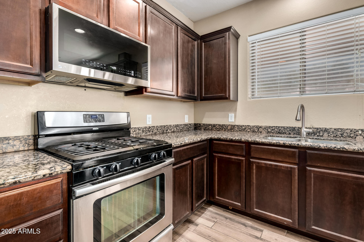
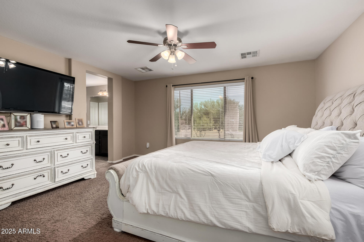
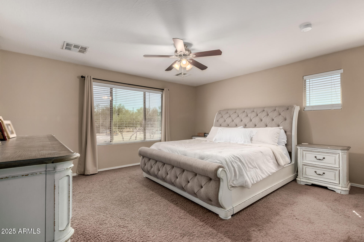
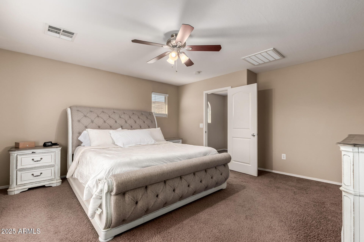
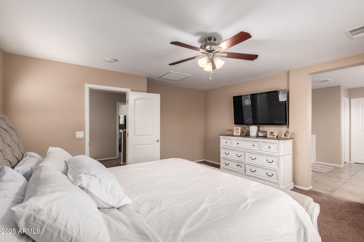
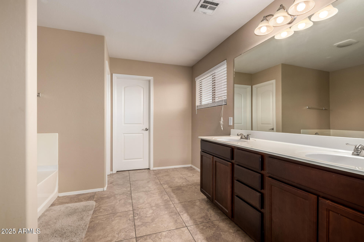
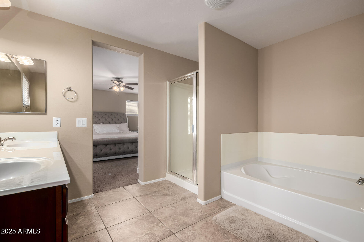
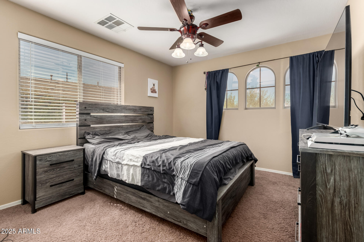
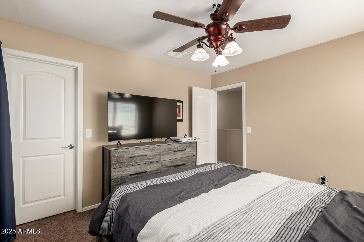
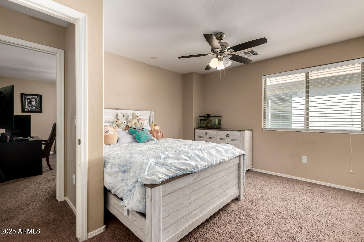
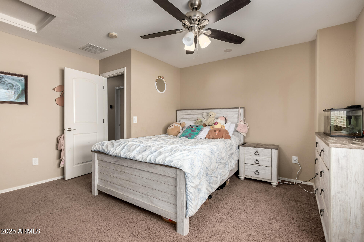
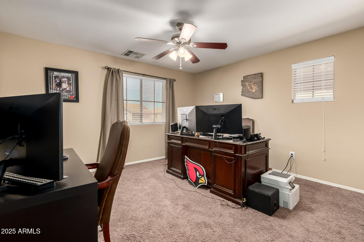
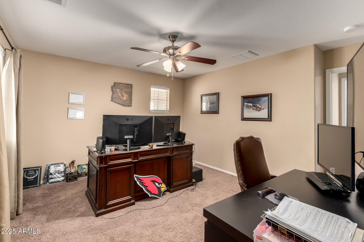
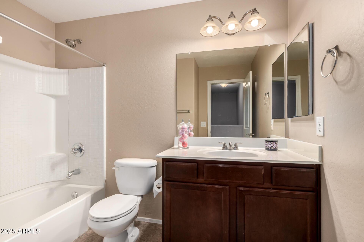
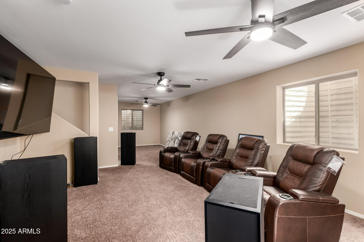
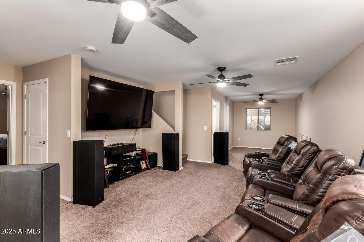
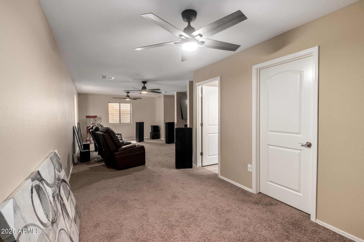
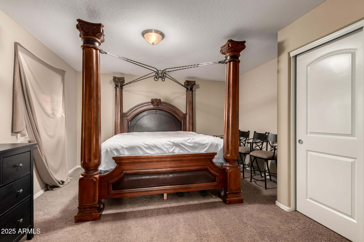
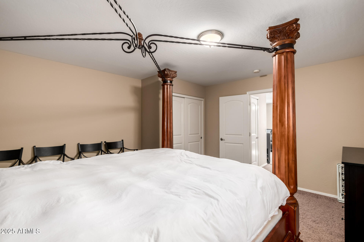
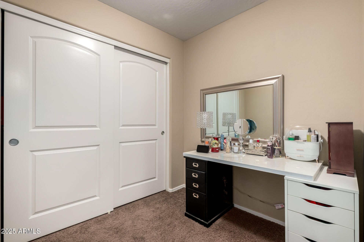
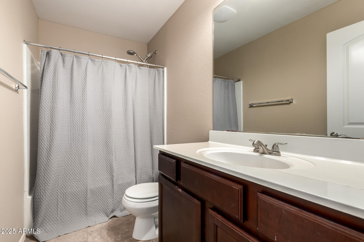
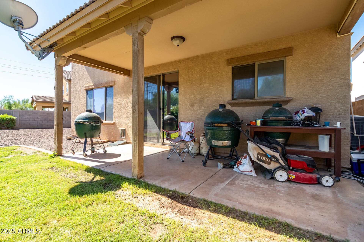
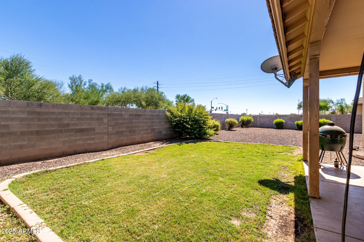
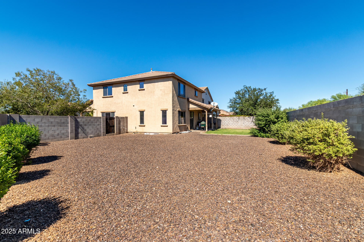
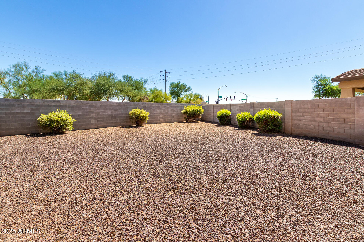
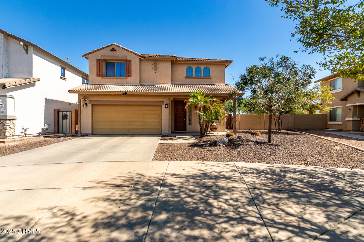
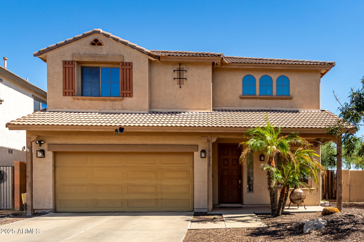
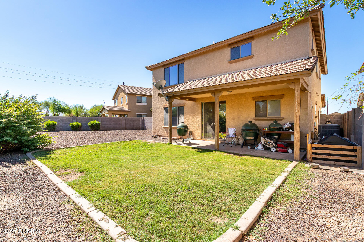
What a RARE find! Located in Nauvoo Station, this beautiful two-story home with FINISHED BASEMENT will surely impress you. A 2-car garage, low-care front yard, & a front porch are just the beginning. The fabulous interior showcases bountiful natural light, tall ceilings, a neutral palette, and wood-look tile flooring w/soft carpet in all the right places. Excellent floor plan with a formal living room and an inviting family room that opens to the impeccable kitchen! SS appliances, granite counters, ample wood cabinetry, a pantry, recessed lighting, a hanging pot rack, a center island, a breakfast nook, and sliding doors to the back make up the culinary space. Head upstairs to find the large primary bedroom, featuring an ensuite with dual sinks, a separate tub/shower, and a walk-in closet PLUS! The spacious finished basement adds to the significant living space, offering endless possibilities for entertainment, a home office, or a cozy retreat. Completing this level, you have two secondary bedrooms and one full bathroom. Finally, the generously sized backyard is ideal for gatherings with a lush lawn and a relaxing covered patio. What's not to like? This gem won't disappoint!

**Garage Feature**

The insulated garage features a sleek epoxy floor, efficient mini-split air conditioning, and is wired for 2 Tesla electric vehicle chargers.
Overview

Property Status
Sold
Date Sold
December 10, 2025
Lot Size
7,409 Sq.Ft.
MLS ID
6930055
Property Type
Residential
Year Built
2008

Features & Amenities

Neighborhood
Queen Creek
Architecture Styles
Other
View Description
City Lights, Mountain(s)
Stories
2
Garage Spaces
2.0
Water Source
City Water
Roof
Tile
Lot Features
Borders Common Area, East/West Exposure, Sprinklers In Rear, Gravel/Stone Front, Gravel/Stone Back, Grass Back
Parking
Garage Door Opener, Direct Access
Heat Type
Natural Gas
Air Conditioning
Central Air
Laundry Room
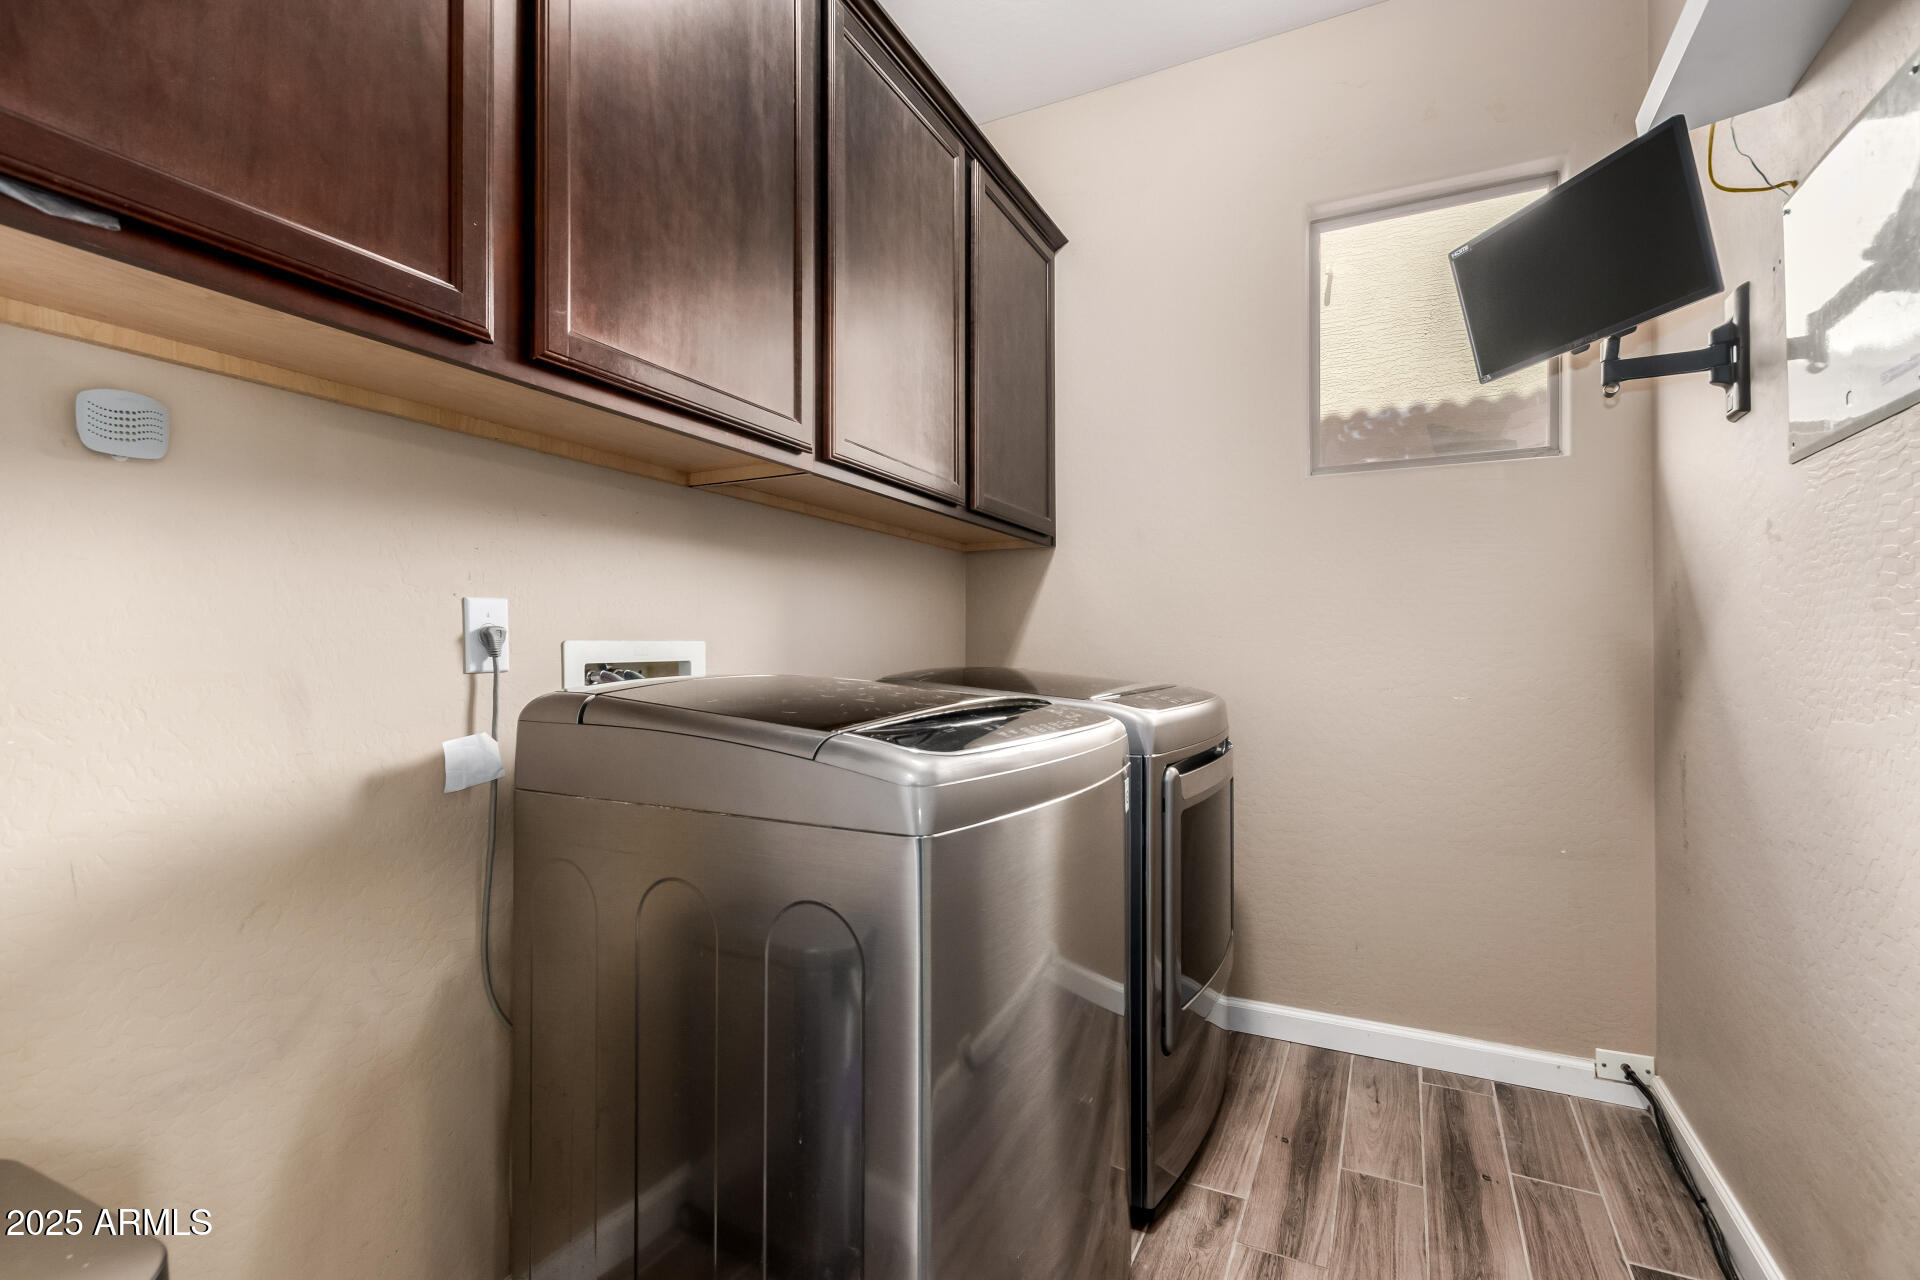
Wshr/Dry Hook Up Only
Appliances
Gas Cooktop
Other Interior Features
High Speed Internet, Granite Counters, Double Vanity, Upstairs, Eat-in Kitchen, 9 Flat Ceilings, Kitchen Island, Pantry, Full Bth Master Bdrm, Separate Shwr Tub
Sewer
Public Sewer
Other Exterior Features
Private Yard
Elementary School
Jack Barnes Elementary School
Middle School
Queen Creek Elementary School
High School
Queen Creek High School
School District
Queen Creek Unified District
Sales Price
$505,000
Real Estate Tax
$2,805/yr
HOA
$140/mo

Downloads

21913 S 215TH Way

Schedule a Tour

We would love to help you see this beautiful home! As a full-service brokerage, we can help you tour. Please submit an offer, and answer questions about the buying process.
Thank you

for your interest in 21913 S 215TH Way, Queen Creek, AZ 85142

21913 S 215TH Way
Navigate
Queen Creek

Explore Queen Creek

read more

I'm Interested In

21913 S 215TH Way

or

CURATED FOR YOU

Find Your Dream Home

For Sale

Follow Us On Instagram