Leave a Message
By providing your contact information to Morales Group Real Estate , your personal information will be processed in accordance with Morales Group Real Estate 's Privacy Policy. By checking the box(es) below, you expressly consent to receive marketing or promotional real estate communication from Morales Group Real Estate in the manner selected by you. For SMS text messages, message frequency varies. Message and data rates may apply. Consent is not a condition of purchase of any goods or services. You may opt out of receiving further communications from Morales Group Real Estate at any time. To opt out of receiving SMS text messages, reply STOP to unsubscribe. SMS text messaging is subject to our Terms of Use.
Thank you for your message. We will be in touch with you shortly.
Explore Our Properties

Property Description

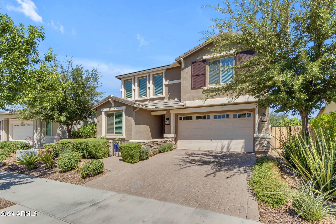
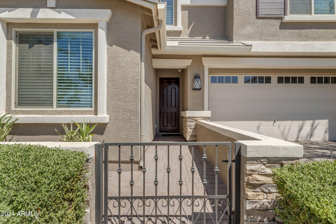
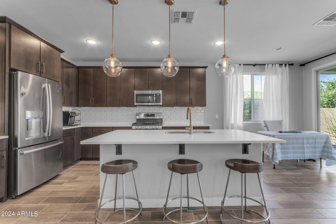
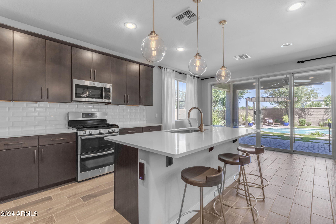
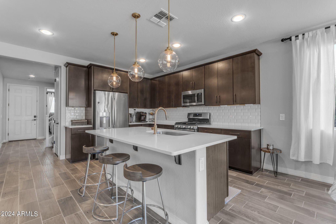
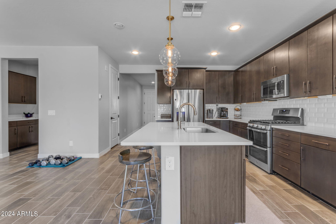
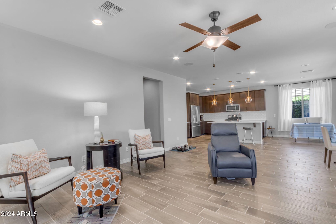
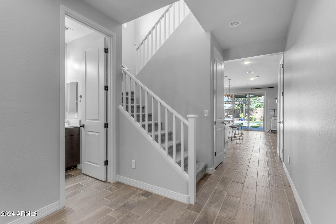
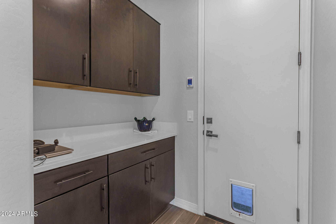
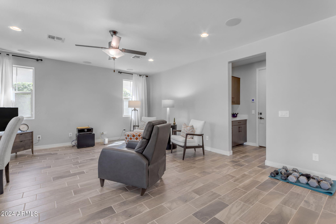
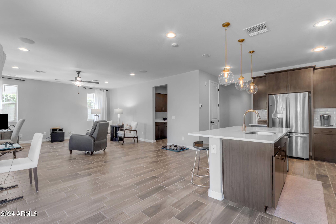
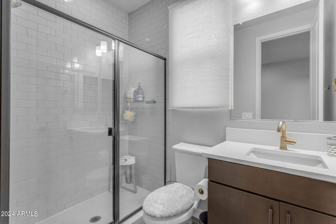
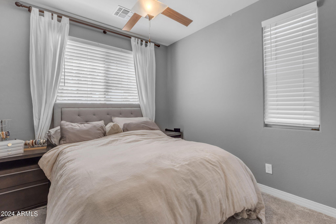
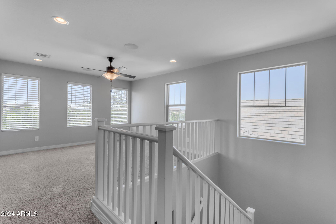
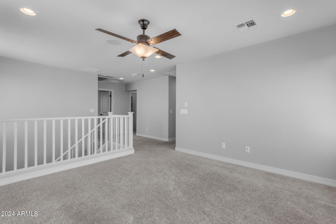
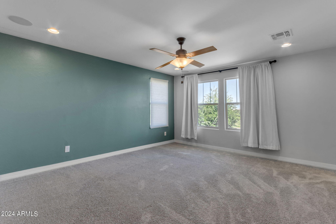
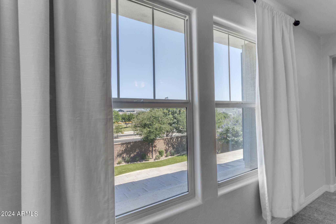
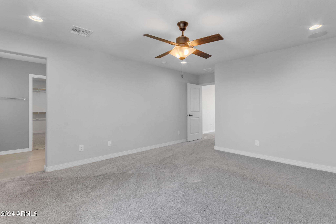
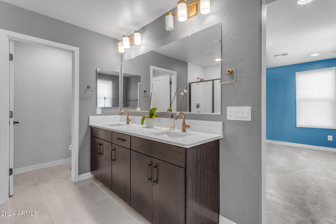
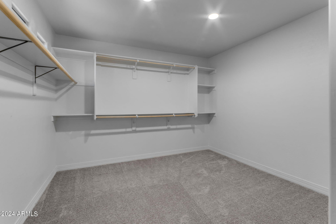
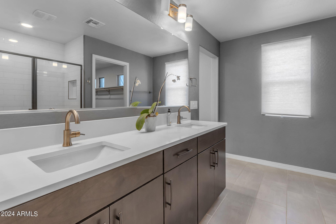
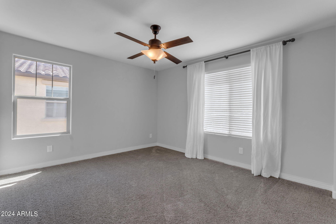
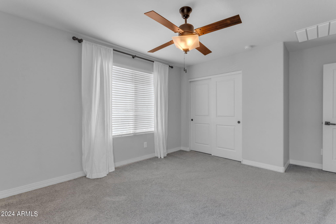
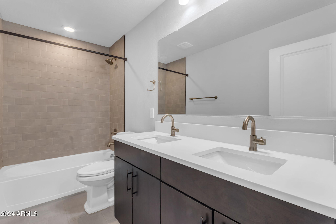
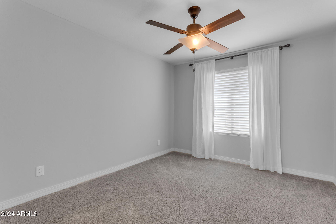
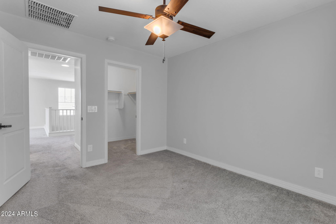
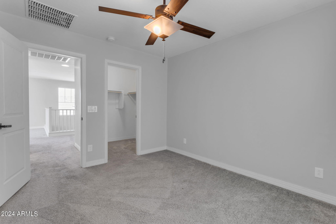
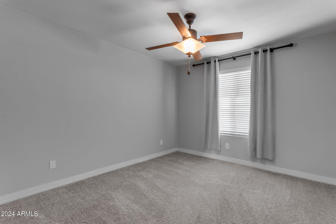
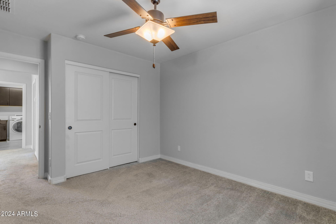
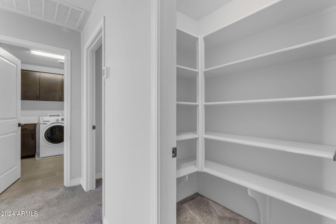
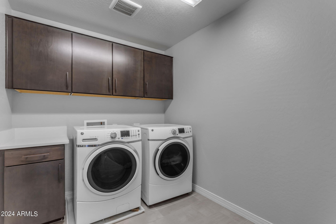
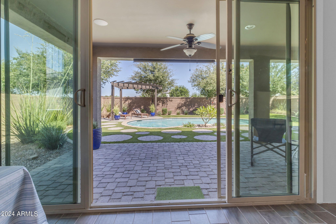
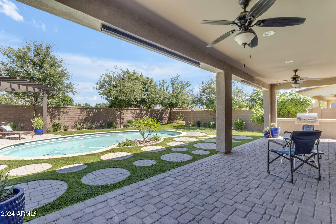
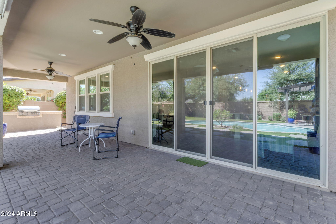
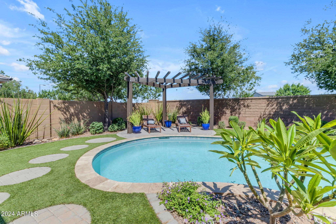
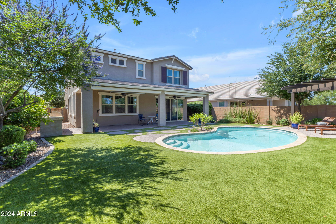
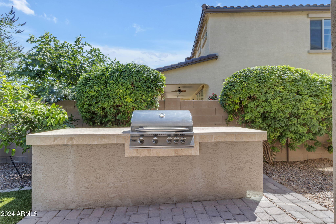
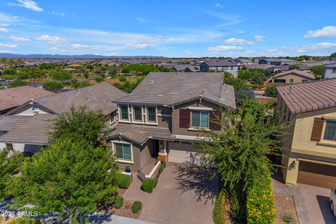
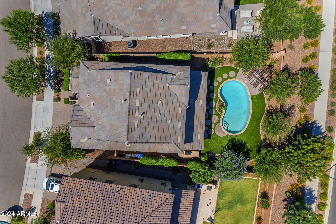
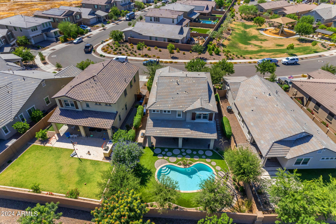
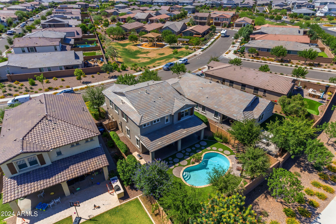
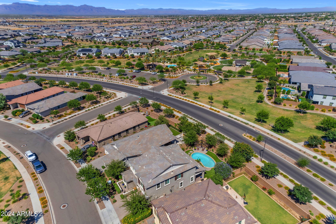
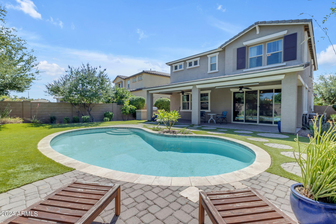
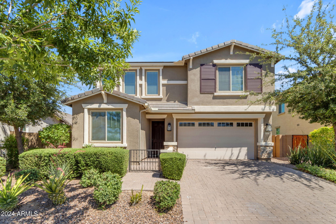
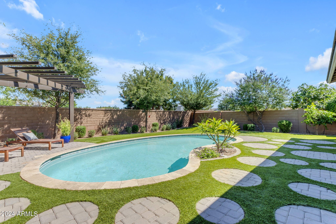
Stunning 5-bed, 3-bath former Richmond American Moonstone model home, nestled in a charming community with no neighbors in front or behind. This highly upgraded residence boasts an expansive 2,632 sqft of living space, including a loft and family room, perfect for comfortable living. The indoor/outdoor surround sound is perfect for entertaining. Sunscreen dual pane windows ensure energy efficiency. Downstairs bedroom features a walk-in closet, offering ample storage. The kitchen features a pantry, kitchen island, breakfast bar, and eat-in kitchen area. Enjoy outdoor living at its finest with an extended covered patio, built-in BBQ, custom pavers, and a sparkling pool, all situated on a prime lot. This home epitomizes upscale living with unmatched privacy and style.
Overview

Property Status
Sold
Date Sold
September 5, 2024
Lot Size
6,254 Sq.Ft.
MLS ID
6712916
Property Type
Residential
Year Built
2020

Features & Amenities

Neighborhood
Queen Creek
Stories
2
Garage Spaces
2.0
Water Source
City Water
Roof
Tile
Lot Features
East/West Exposure, Sprinklers In Rear, Sprinklers In Front, Gravel/Stone Front, Gravel/Stone Back, Synthetic Grass Back
Parking
Garage Door Opener, Direct Access
Heat Type
Natural Gas
Air Conditioning
Central Air, Ceiling Fan(s)
Laundry Room
Upstairs Laundry, Inside, Engy Star (See Rmks), Wshr/Dry Hook Up Only
Appliances
Water Softener Owned, Gas Stub for Range, Built-in Microwave, Dishwasher, Disposal, Gas Range, Gas Oven
Other Interior Features
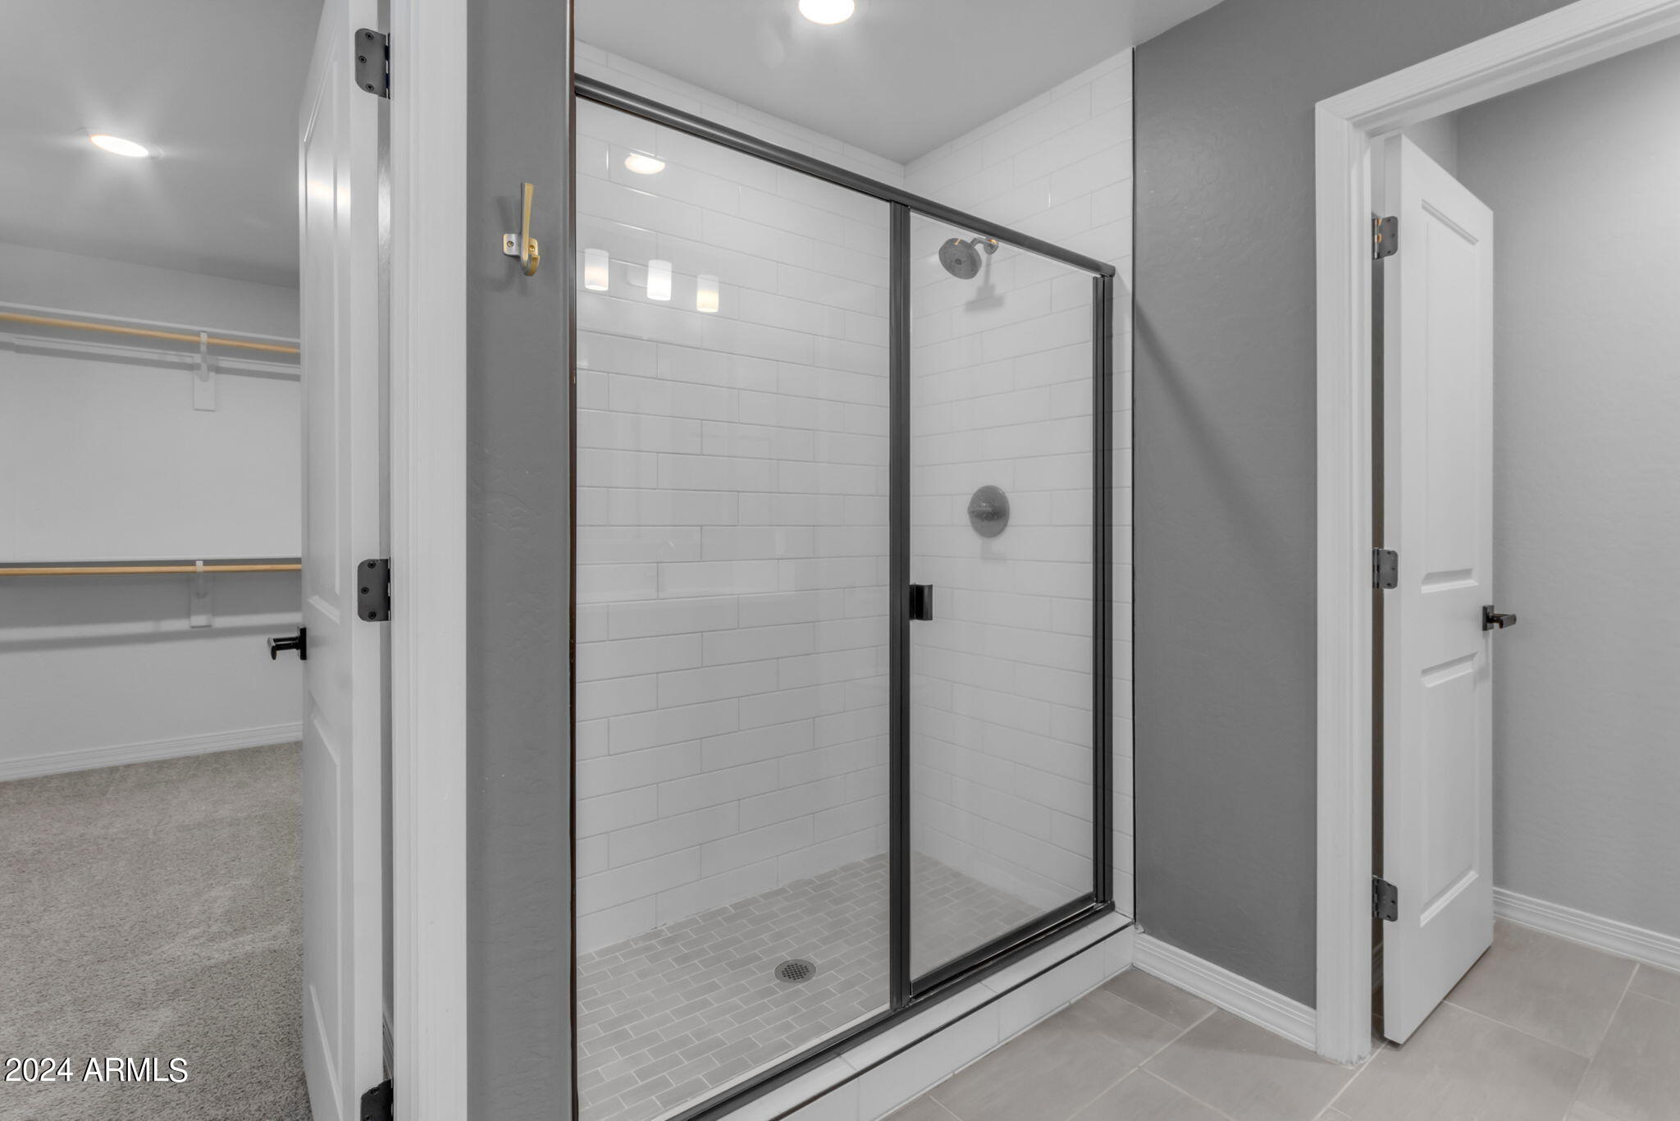
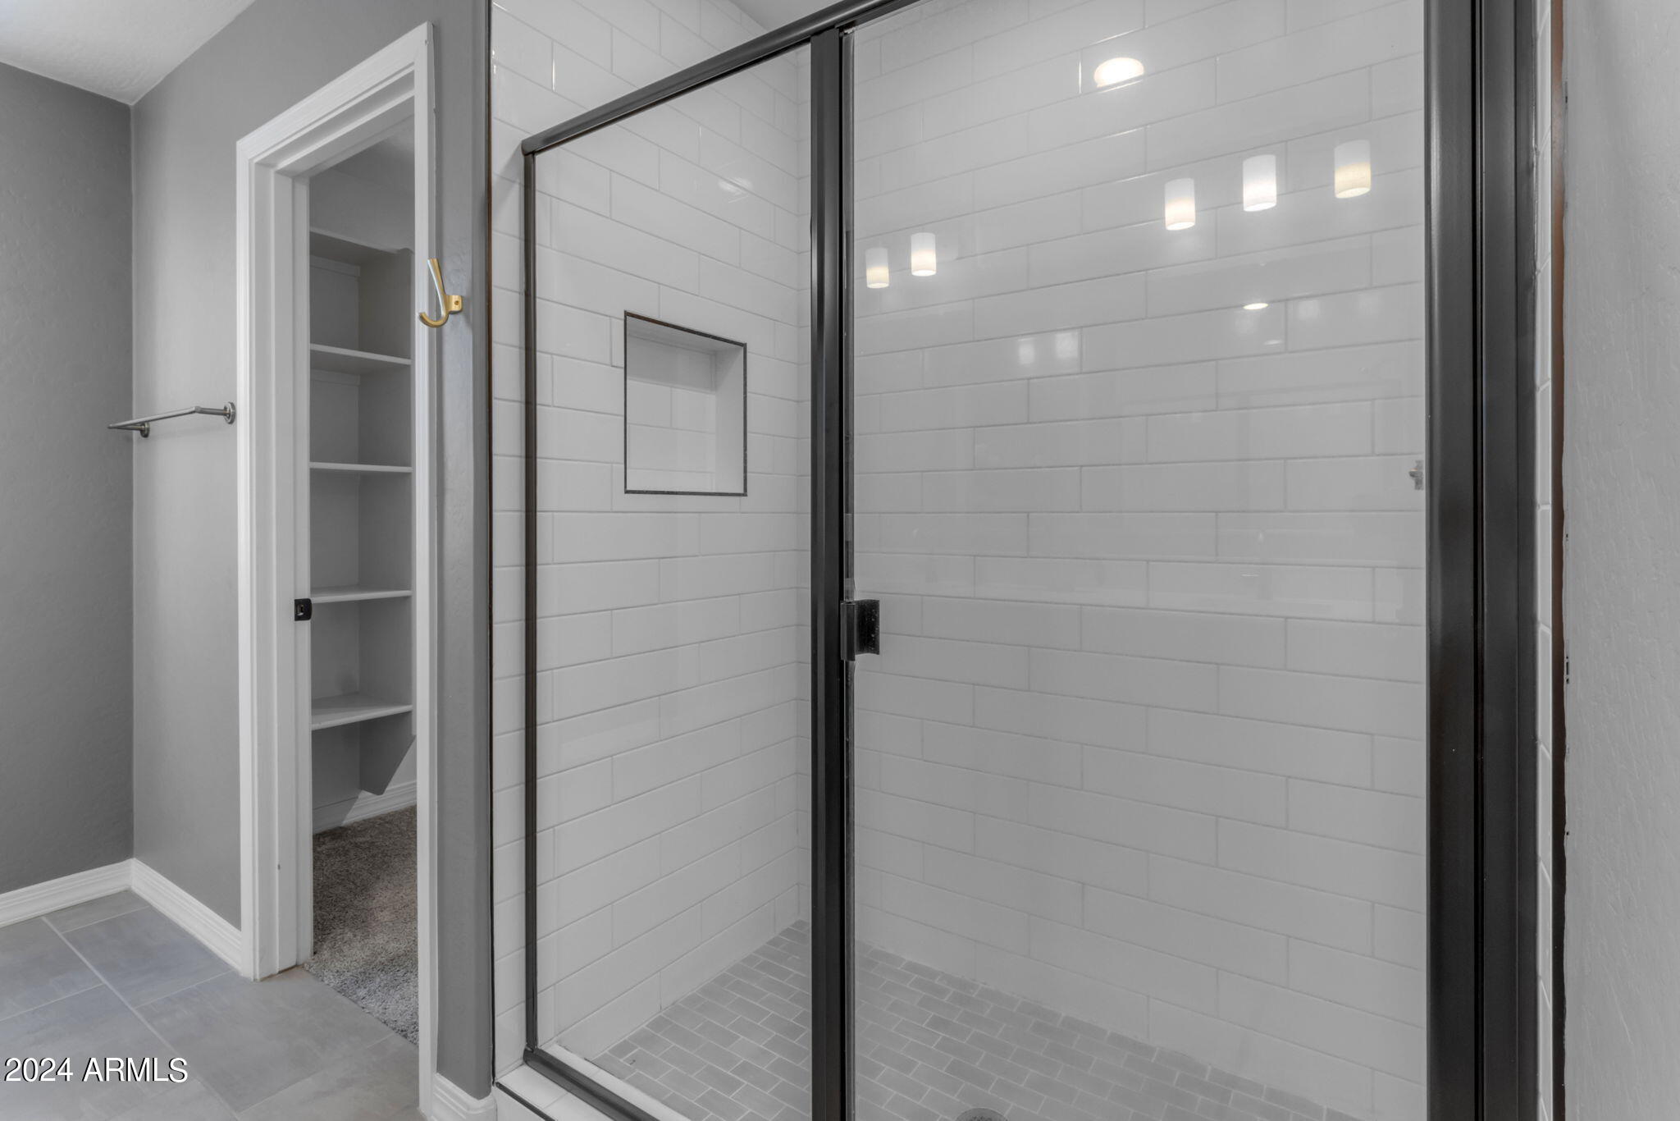
Non-laminate Counter, High Speed Internet, Double Vanity, Upstairs, Eat-in Kitchen, Breakfast Bar, Pantry, 3/4 Bath Master Bdrm
Sewer
Public Sewer
Other Exterior Features
Built-in Barbecue
Elementary School
Jack Barnes Elementary School
Middle School
Queen Creek Middle School
High School
Queen Creek High School
School District
Queen Creek Unified District
Sales Price
$660,000
Real Estate Tax
$2,412/yr
HOA
$110/mo

Downloads

21691 S 226TH Place

Schedule a Tour

We would love to help you see this beautiful home! As a full-service brokerage, we can help you tour. Please submit an offer, and answer questions about the buying process.

Thank you

for your interest in 21691 S 226TH Place, Queen Creek, AZ 85142

21691 S 226TH Place
Navigate
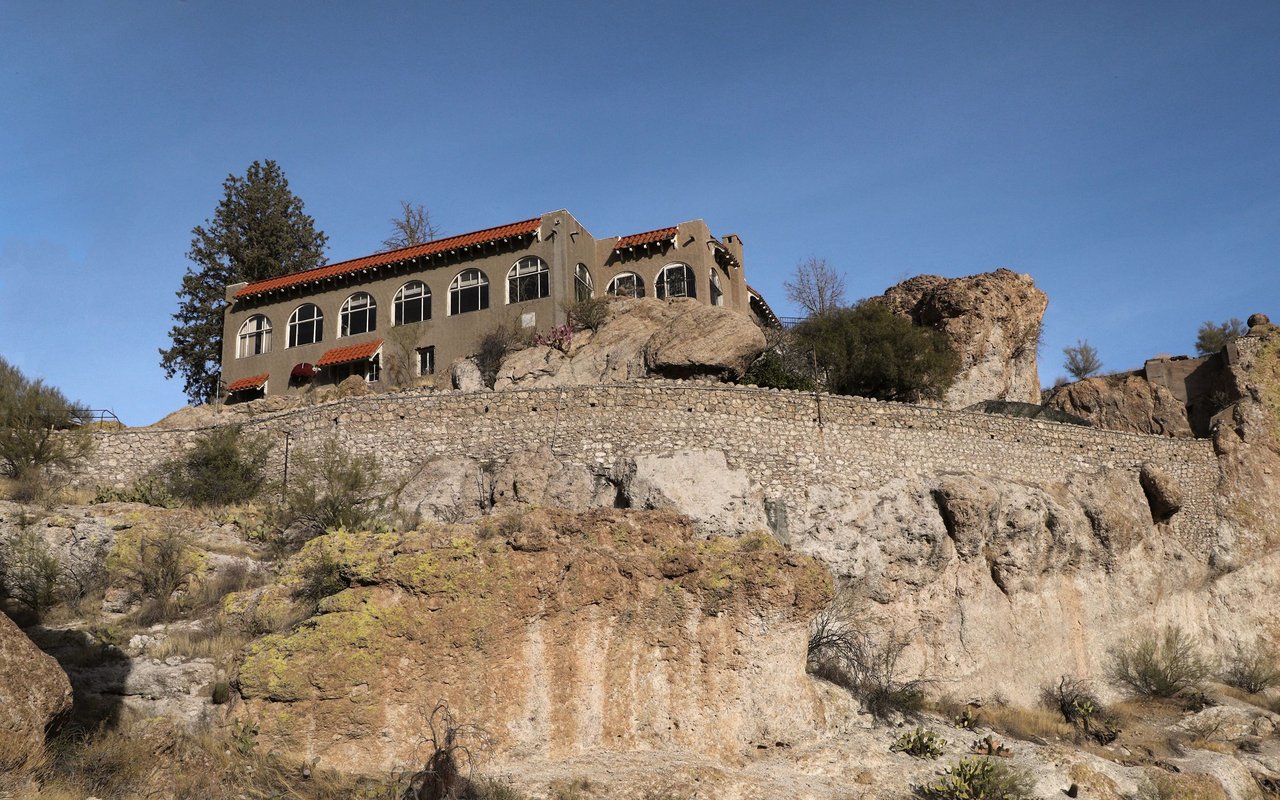
Stucco home with red tile roofs and arched windows perched above a rocky desert hillside.
Explore Queen Creek

read more
21691 S 226TH Place
explore in 3d

I'm Interested In

21691 S 226TH Place

or

CURATED FOR YOU

Find Your Dream Home

For Sale

Follow Us On Instagram