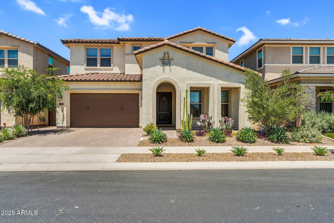
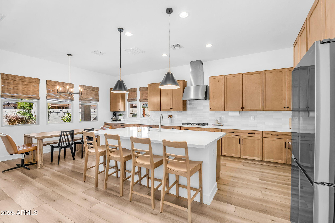
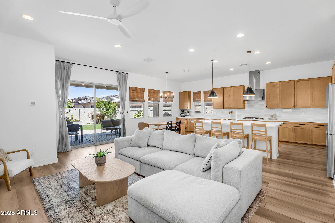
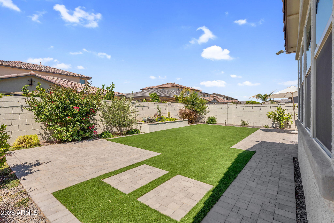
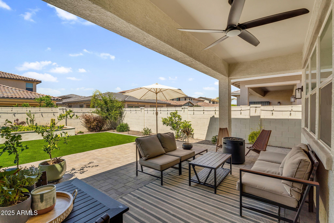
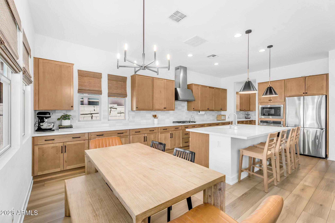
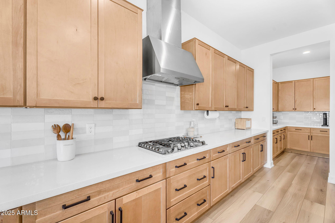
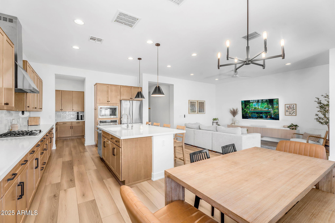
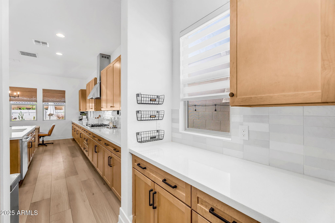
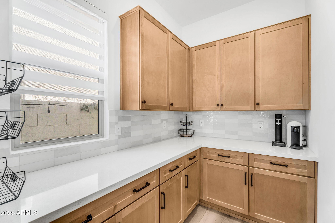
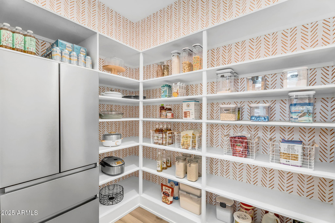
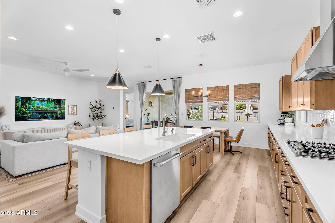
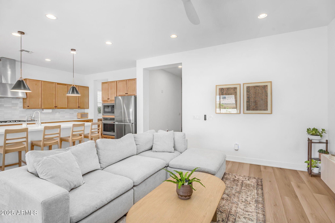
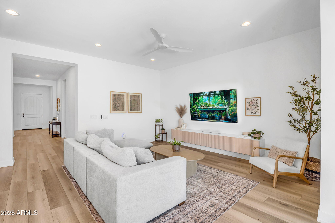
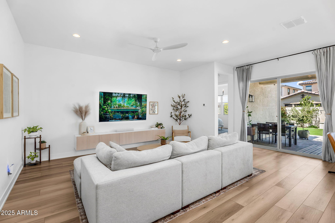
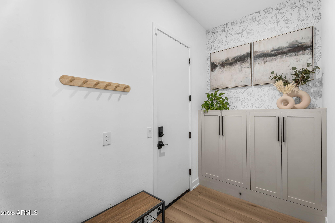
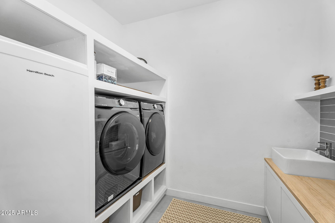
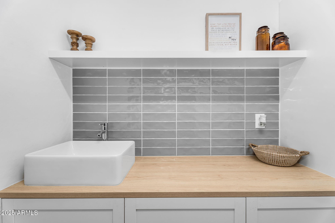
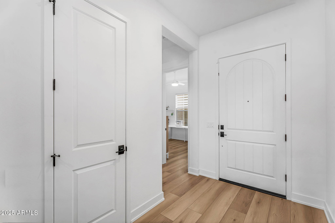
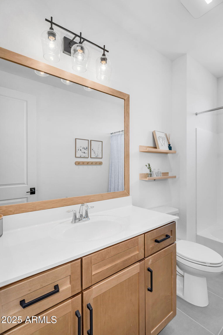
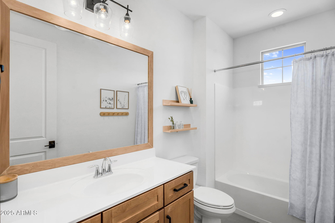
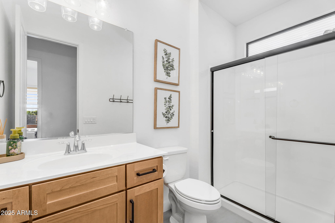
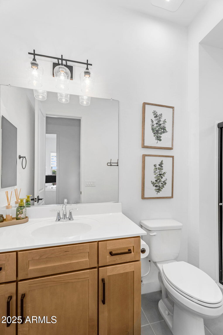
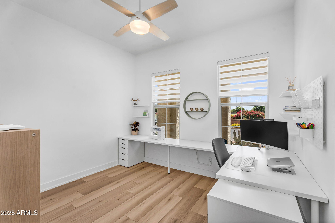
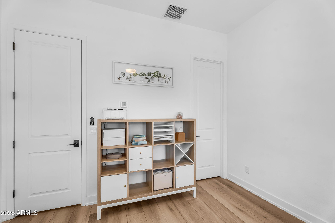
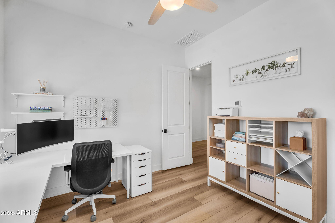
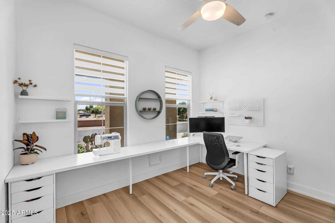
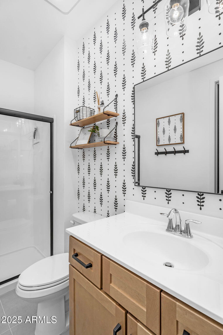
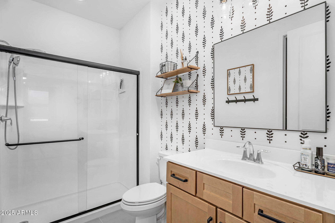
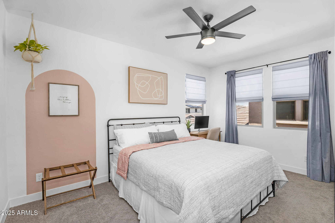
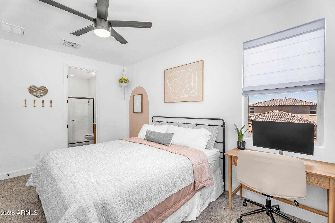
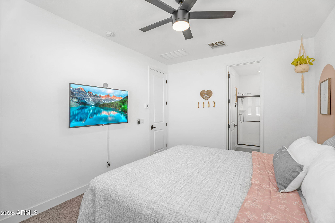
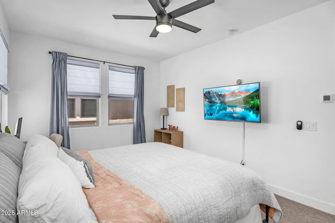
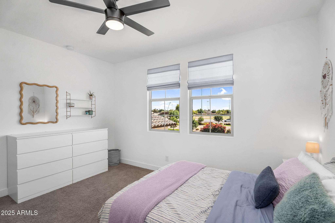
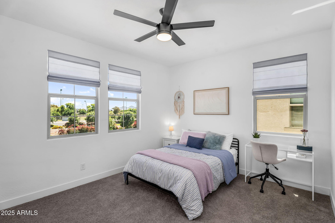
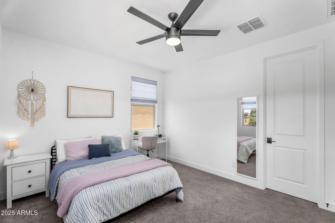
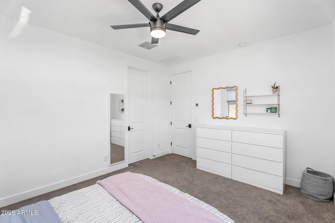
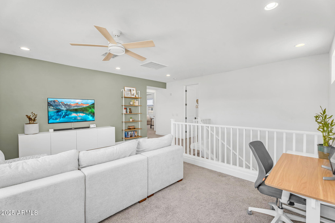
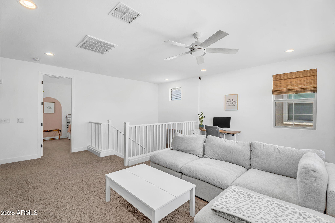
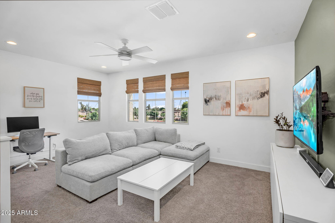
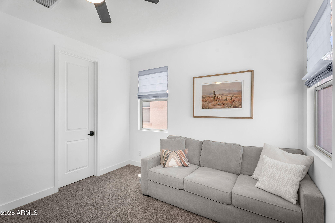
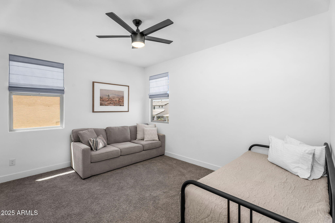
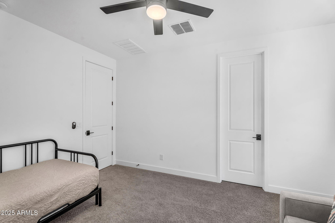
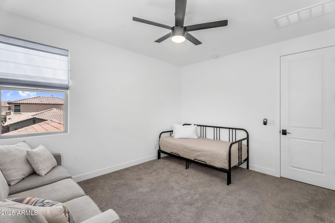
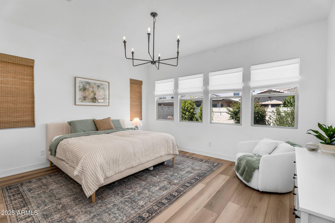
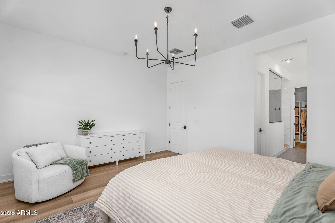
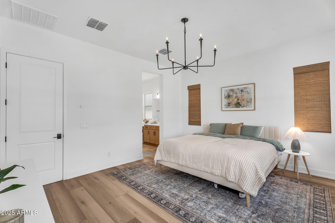
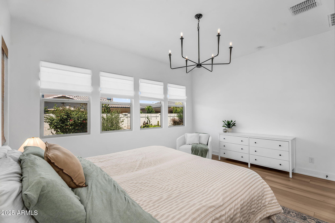
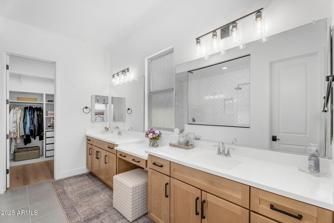
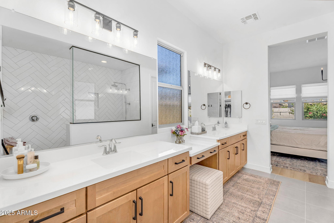
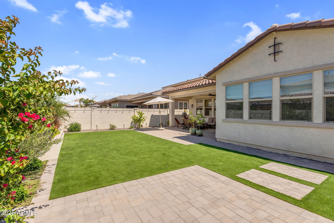
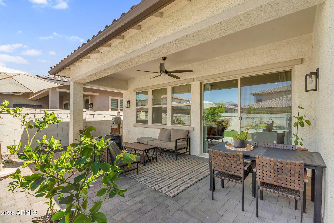
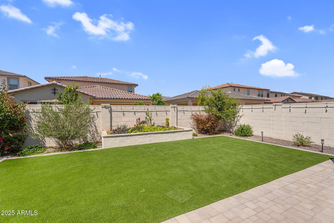
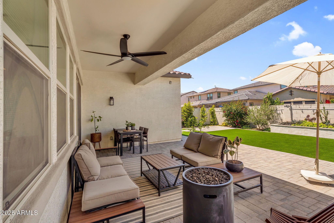
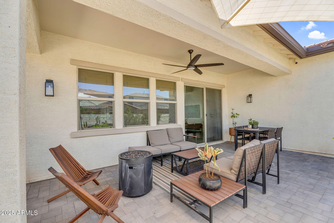
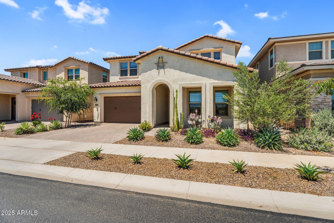
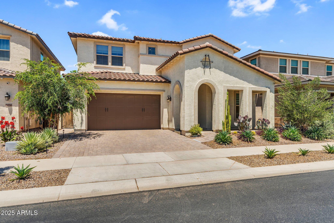
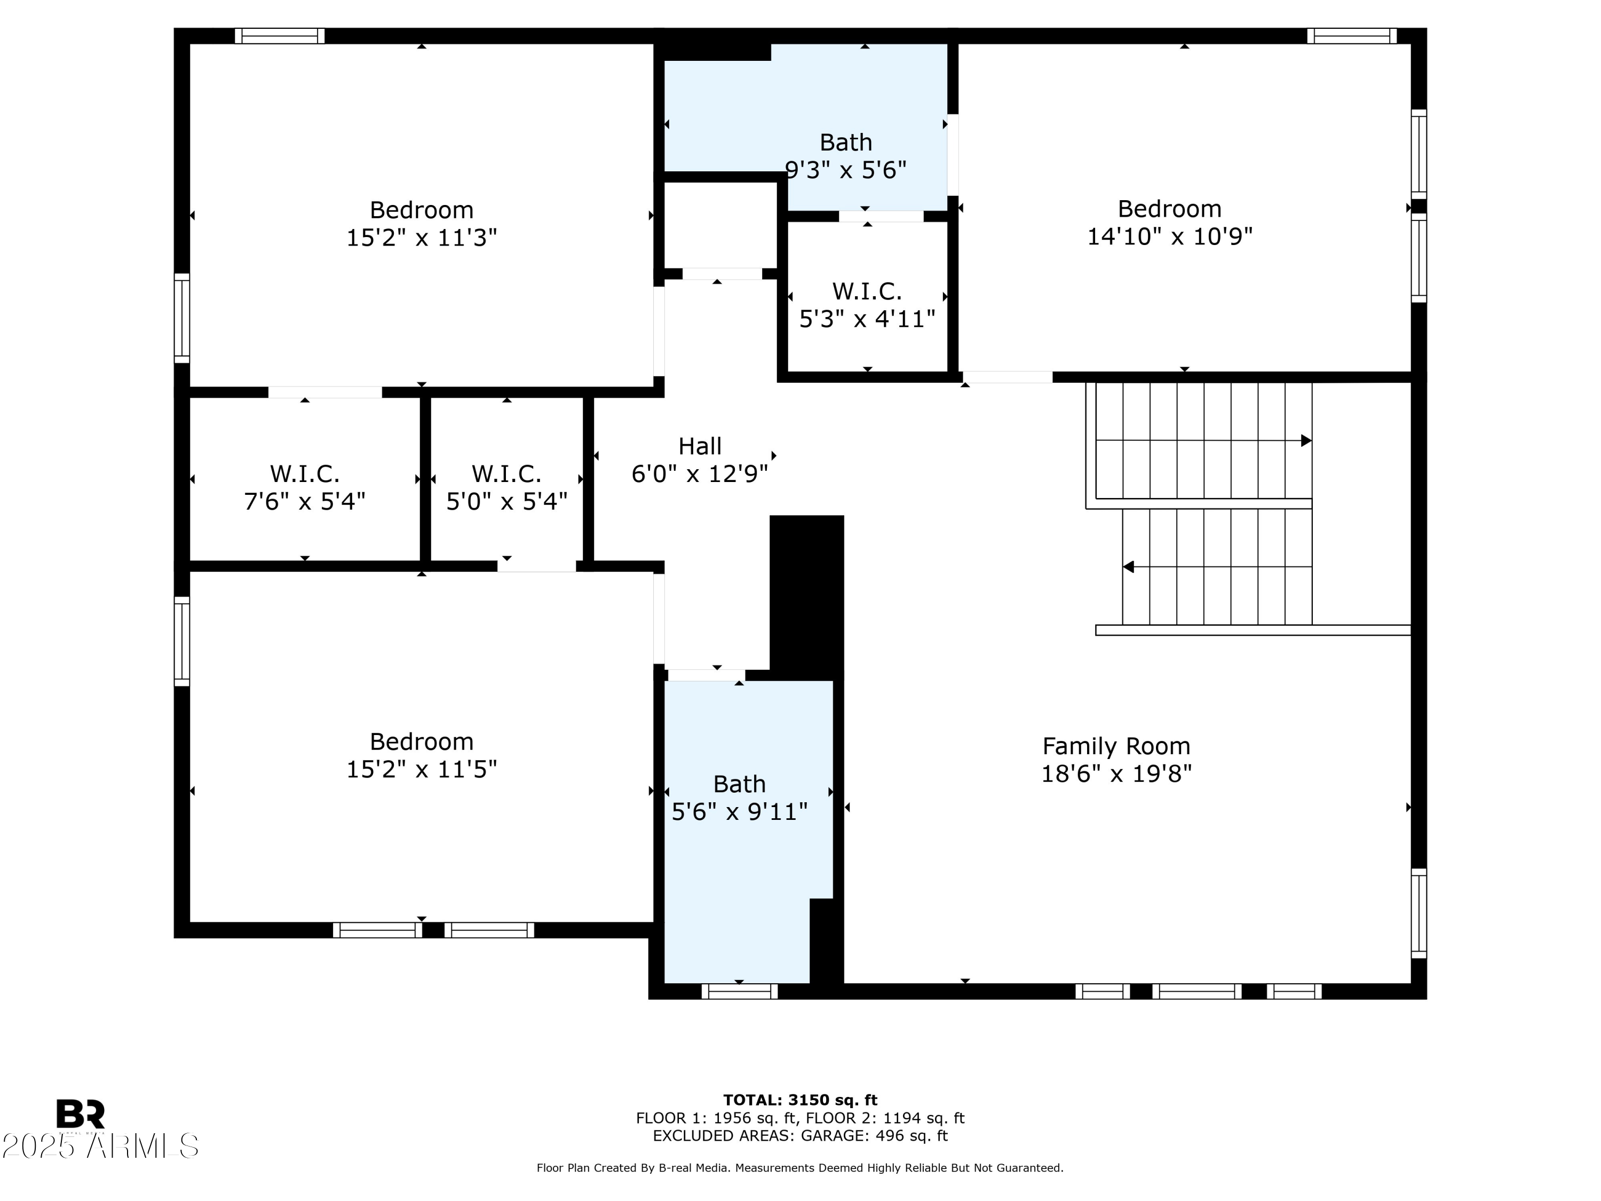
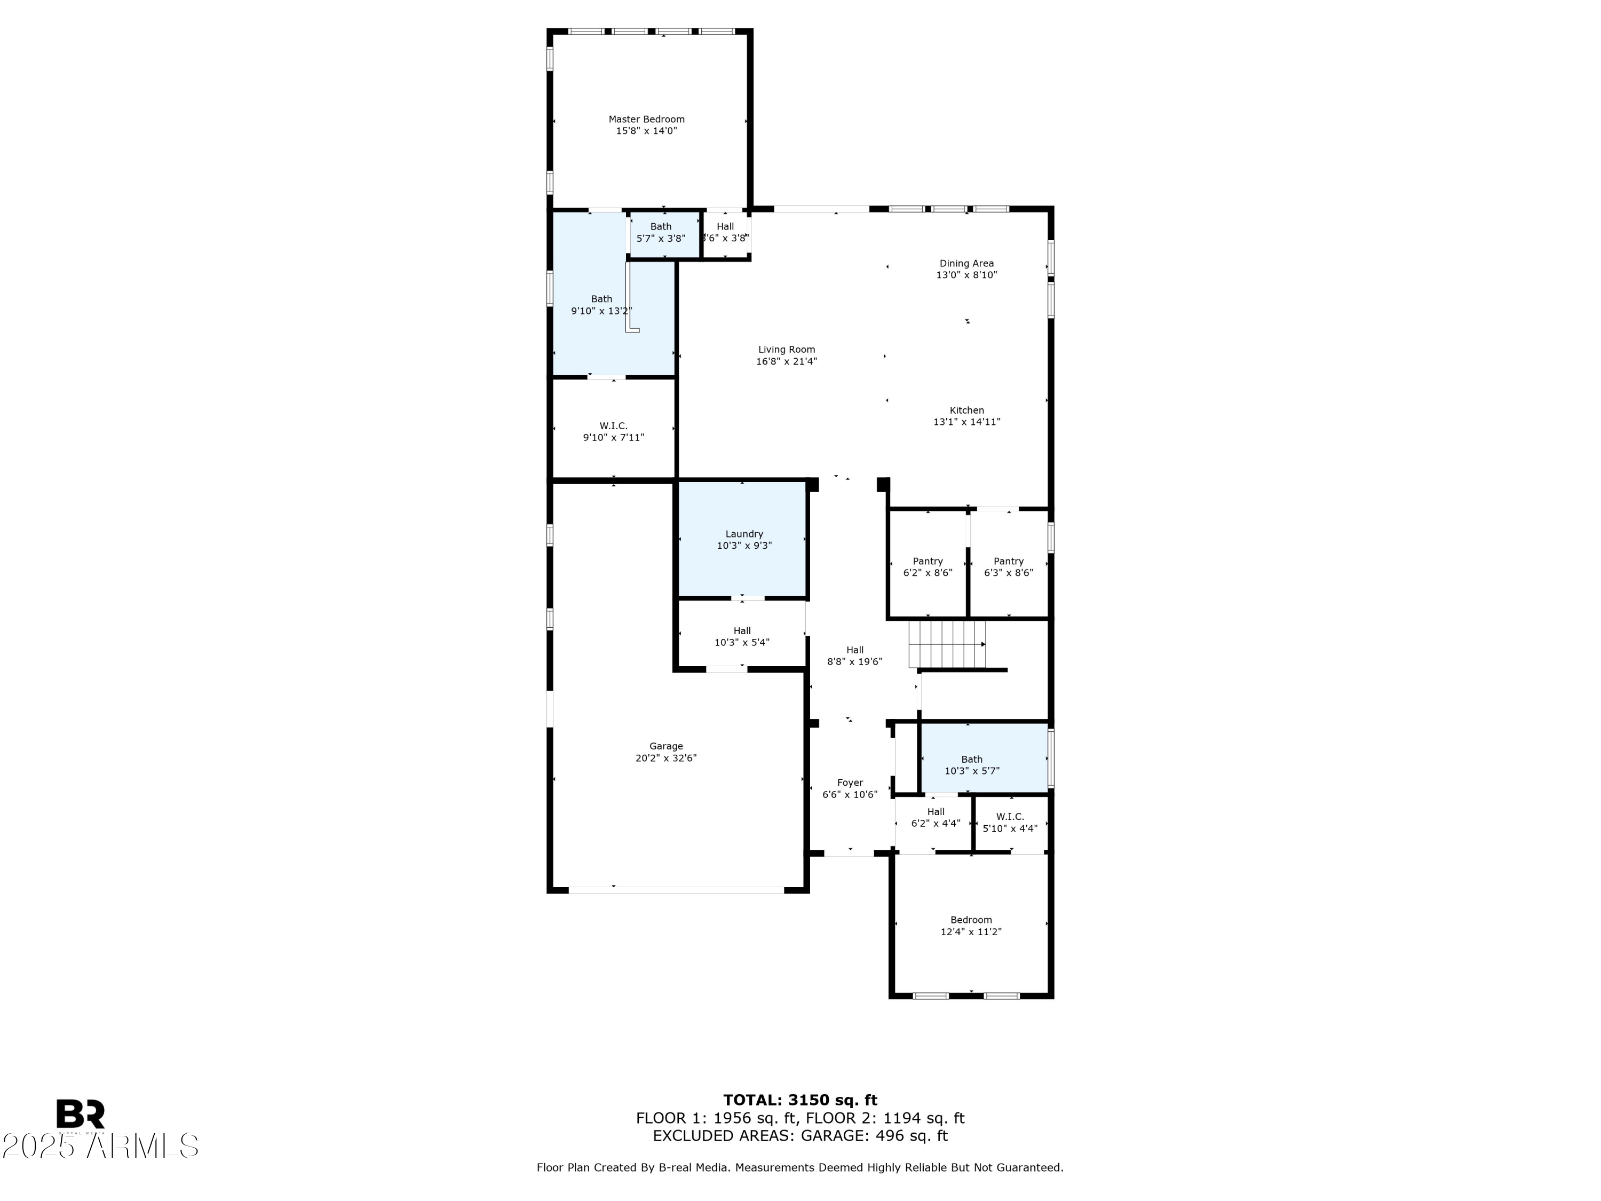
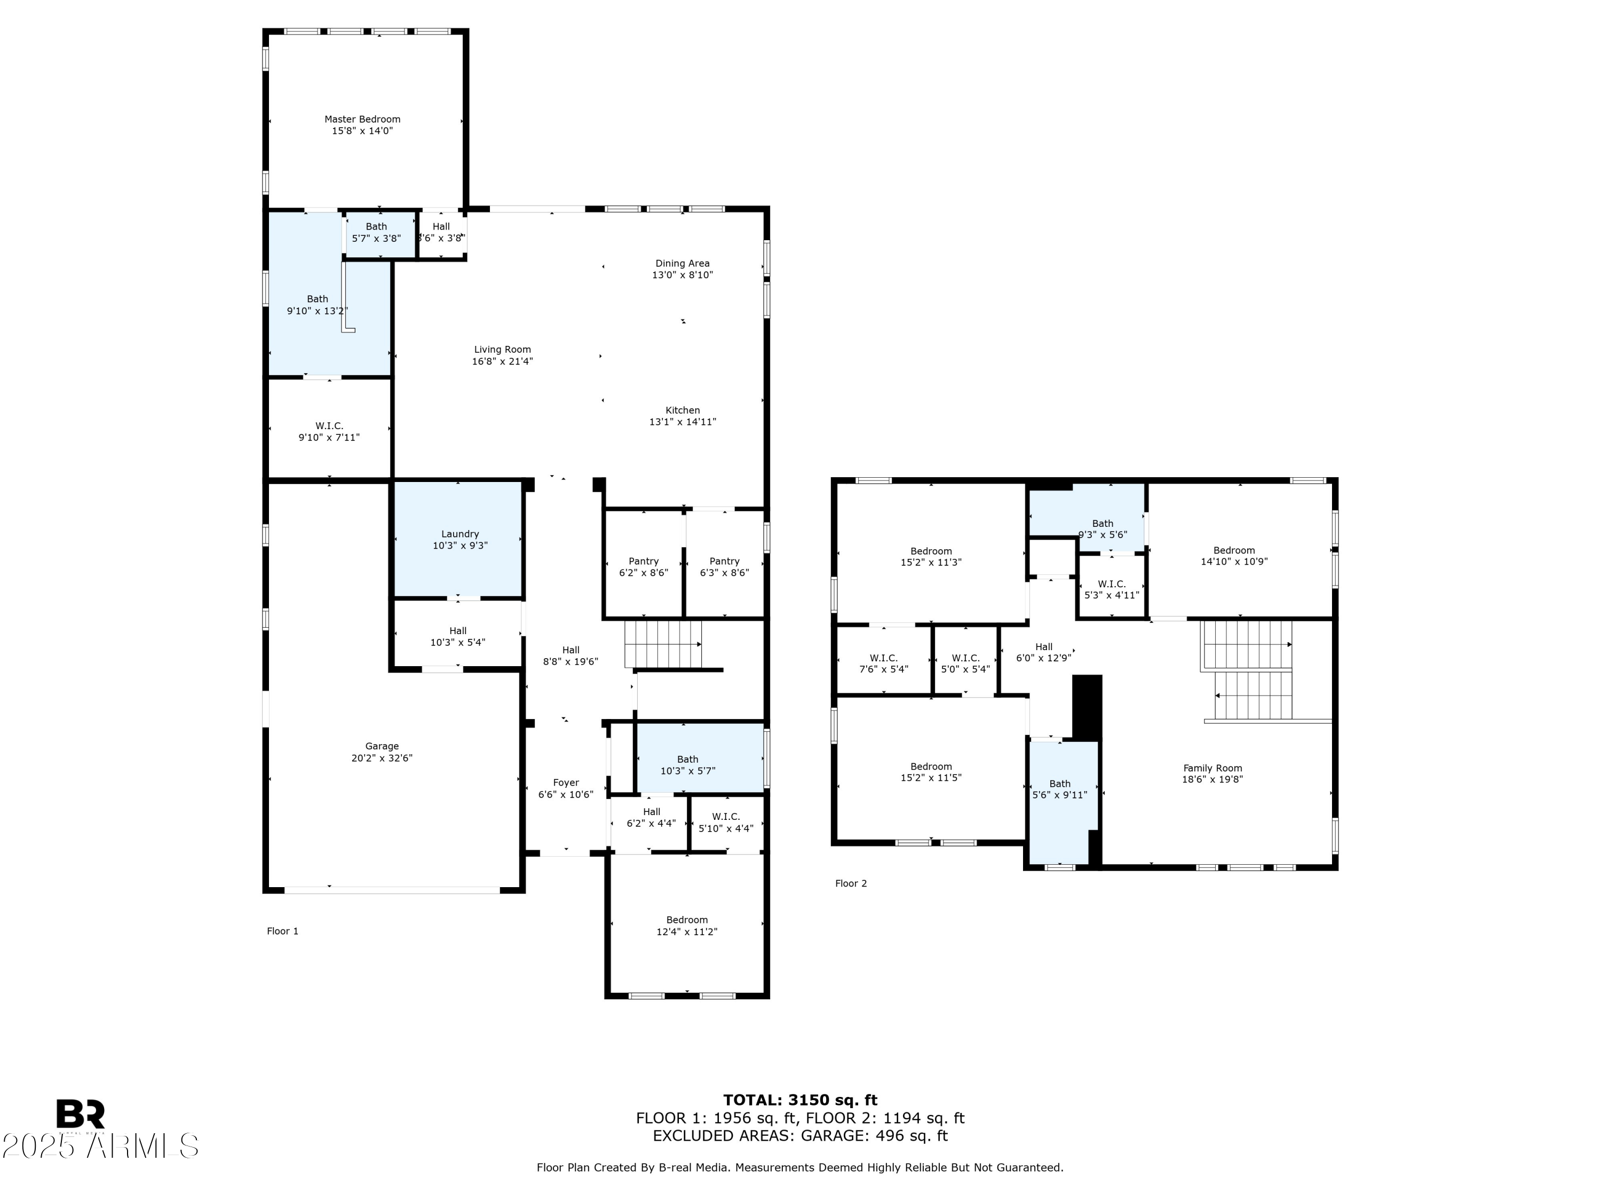
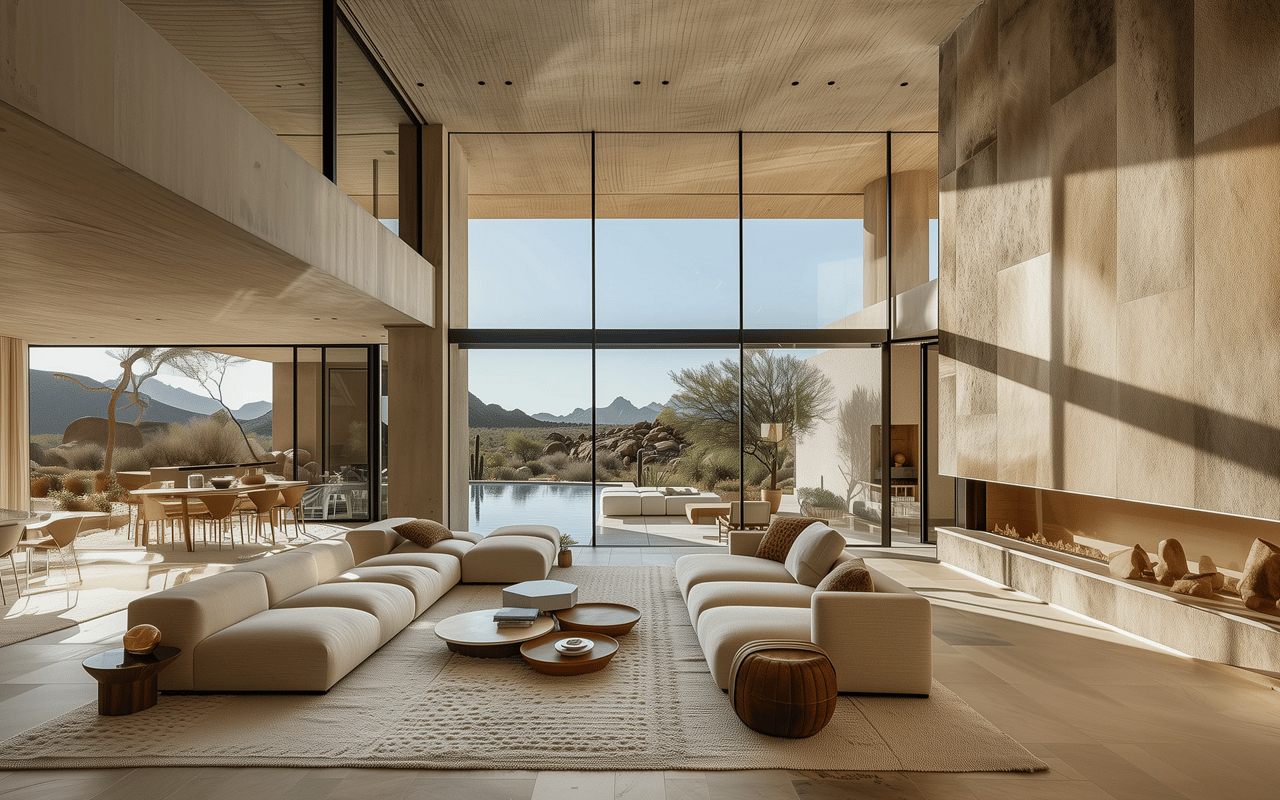
Welcome to this stunning organic modern home, built in 2022, featuring 5 spacious bedrooms, 4 luxurious bathrooms, and a versatile loft, all nestled in a serene cul-de-sac setting. This immaculate property is designed for seamless living and entertaining, offering a perfect blend of contemporary style and comfort. The open-concept layout is filled with natural light and showcases a gourmet kitchen equipped with sleek Cafe appliances, 42'' kitchen cabinets, and extended base cabinets in the dining area. The living room and loft are thoughtfully designed with audio and video conduits, making it ideal for family gatherings or movie nights. Retreat to the spa-like master bathroom, which features upgraded tile flooring, a rain shower style head, and raised height vanities in all bathrooms for added convenience. This exceptional home boasts upgraded modern black door hardware and matte black handles/knobs on cabinets, stylish 18x18 tile in all wet areas, and a laundry room with custom built-ins and a convenient laundry sink. Durable luxury vinyl plank flooring runs throughout the main living areas, while a keyless entry pad leads to an insulated 3-car tandem garage with epoxy flooring. Ceiling fans in all secondary bedrooms along with a stunning chandelier in the master, pre-wired for a ceiling fan, add both comfort and style throughout the home. Thoughtful extras include custom shoe storage in the mudroom and overhead storage in the garage. Outside, the low-maintenance backyard is designed for both relaxation and entertainment, featuring lush turf, custom pavers, and a designated pad ready for a future spa or pergola. Enjoy the peace and privacy of this cul-de-sac home with no front neighbors, while being conveniently located near Costco, a variety of dining and shopping options, Frontier Family Park, and quick access to the 202 freeway. This exceptional home is a must-see�come experience the beauty and vibrant lifestyle that Queen Creek has to offer!