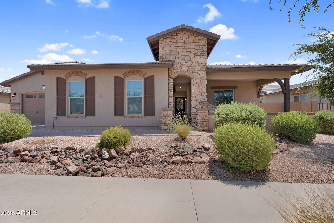
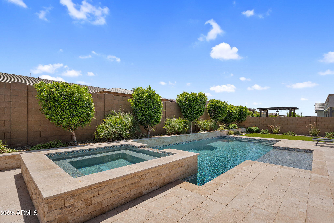
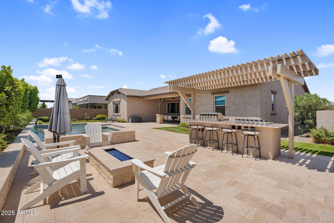
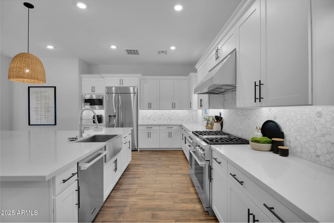
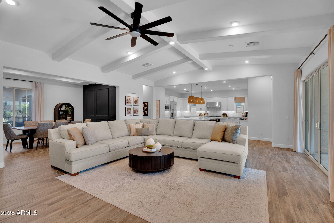
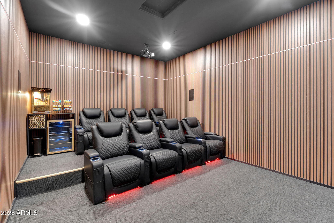
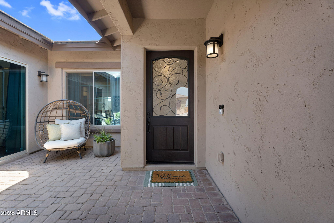
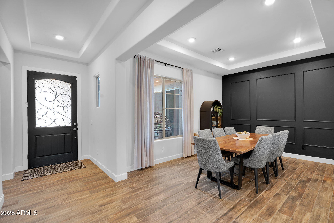
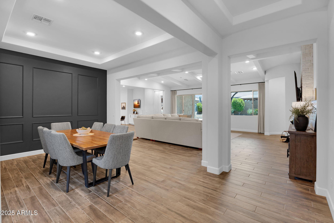
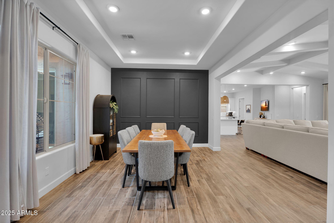
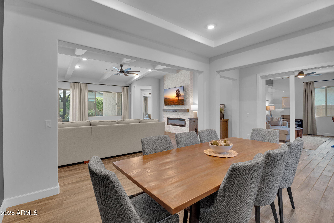
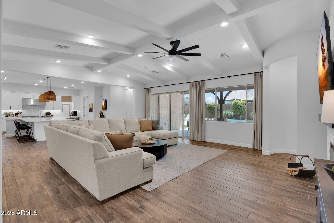
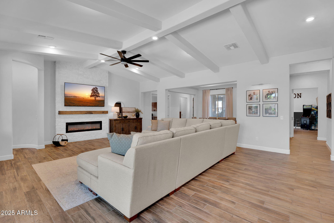
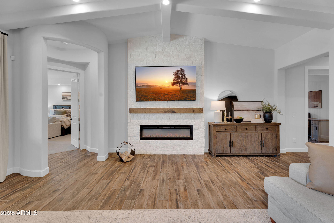
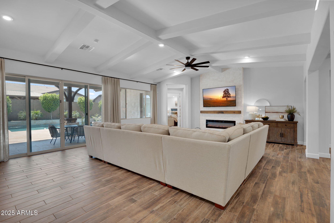
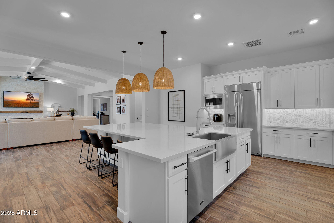
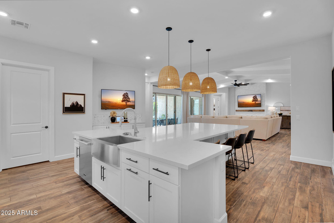
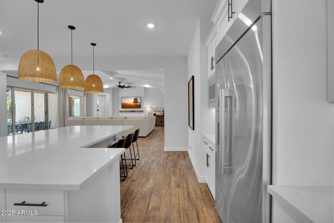
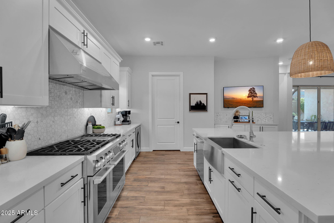
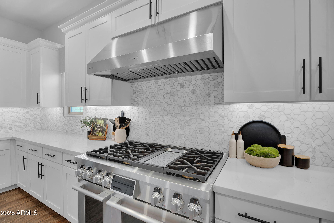
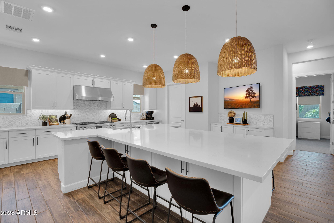
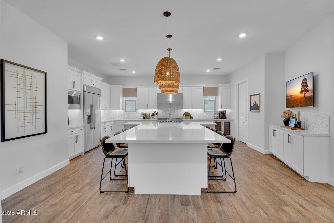
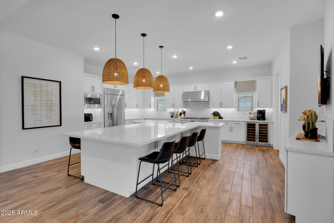
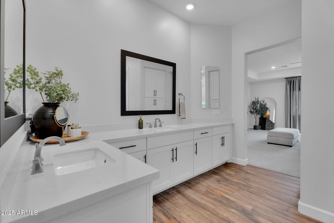
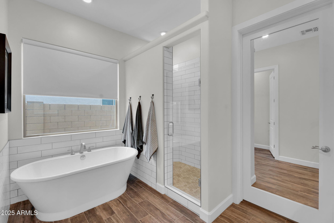
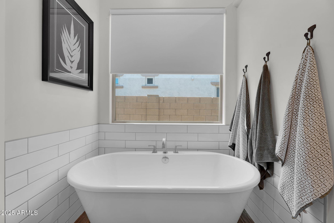
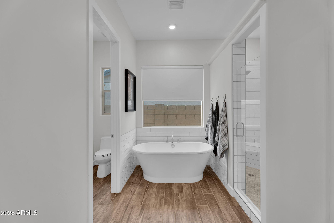
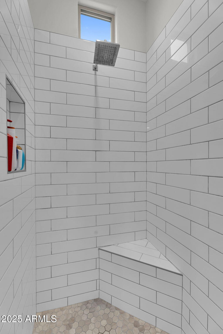
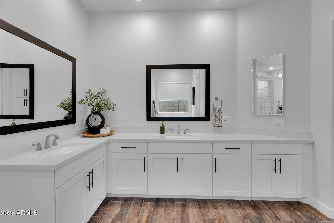
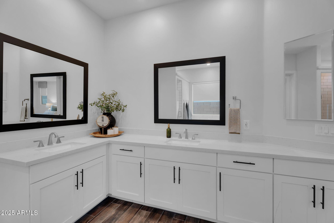
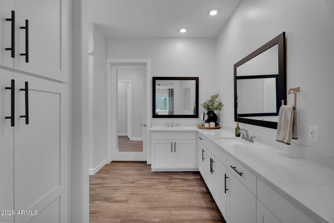
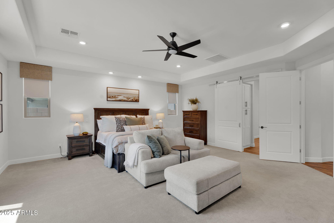
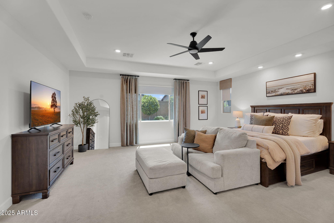
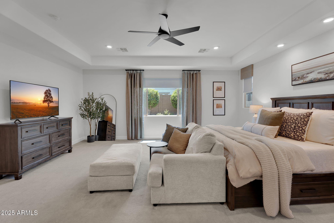
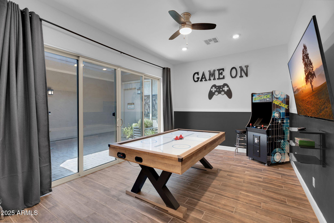
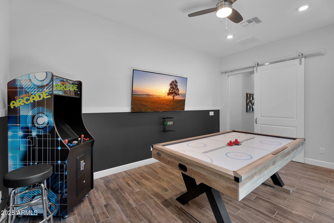
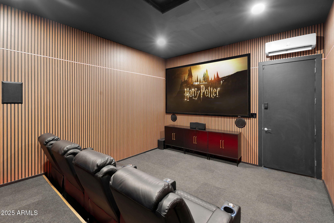
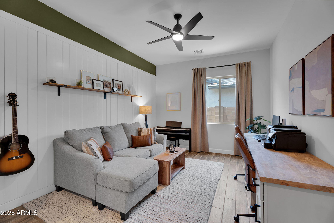
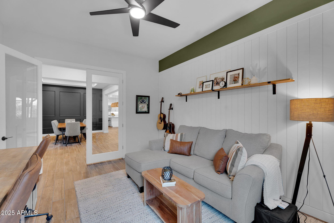
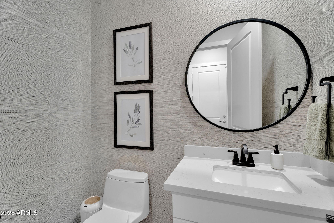
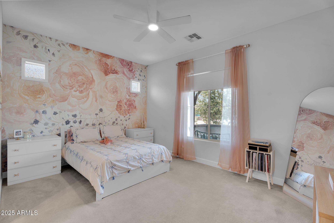
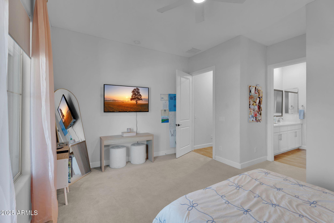
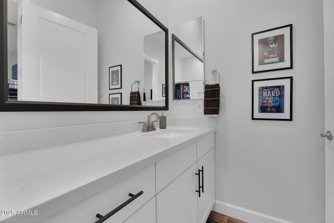
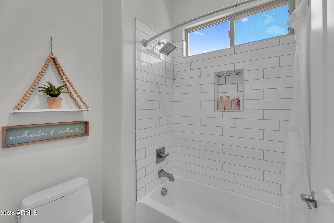
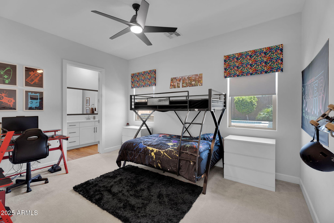
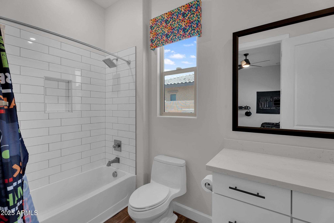
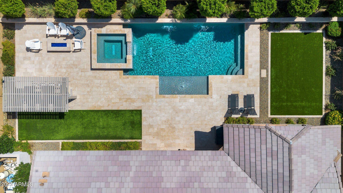
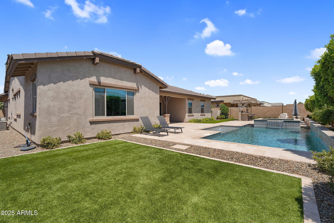
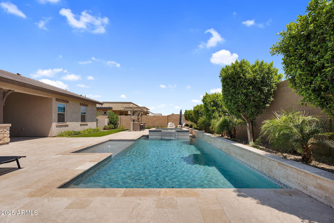
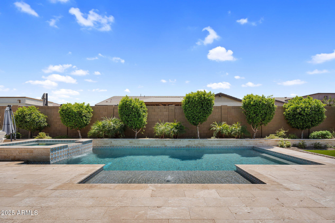
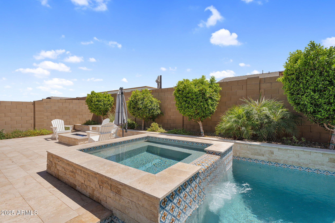
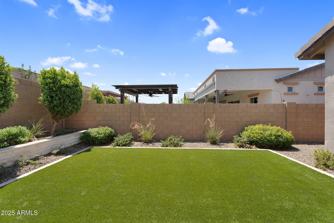
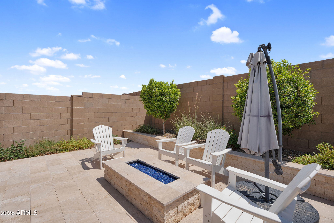
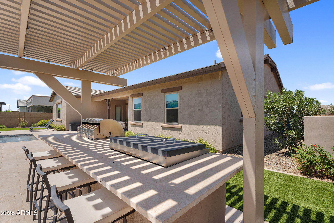
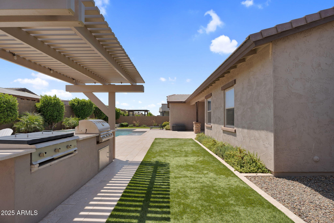
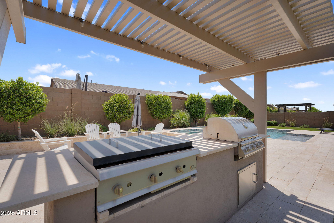
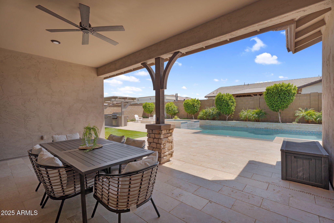
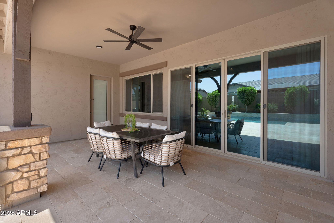
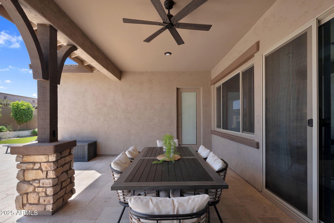
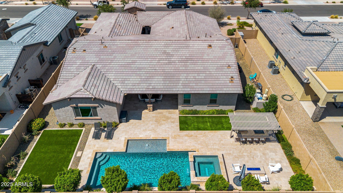
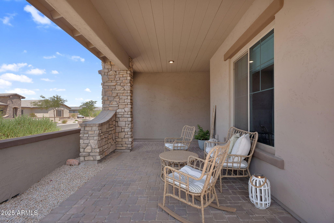
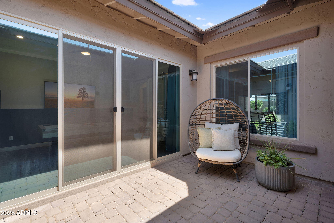
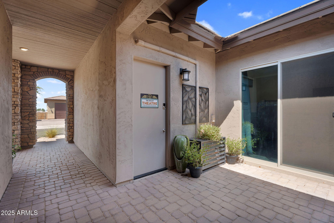
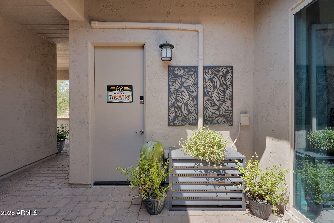
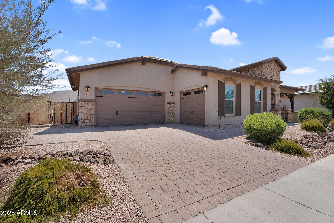
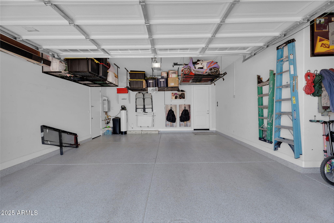
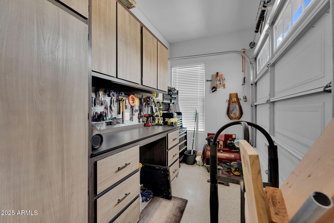
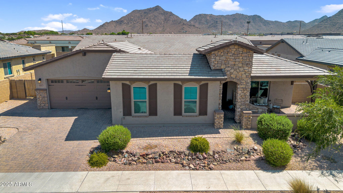
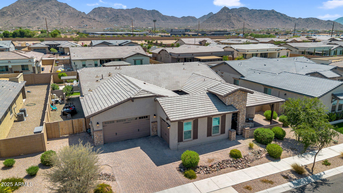
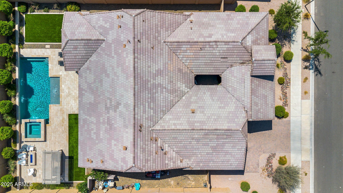
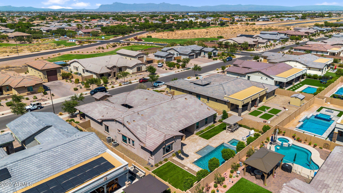
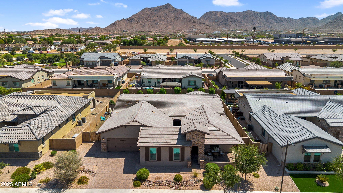
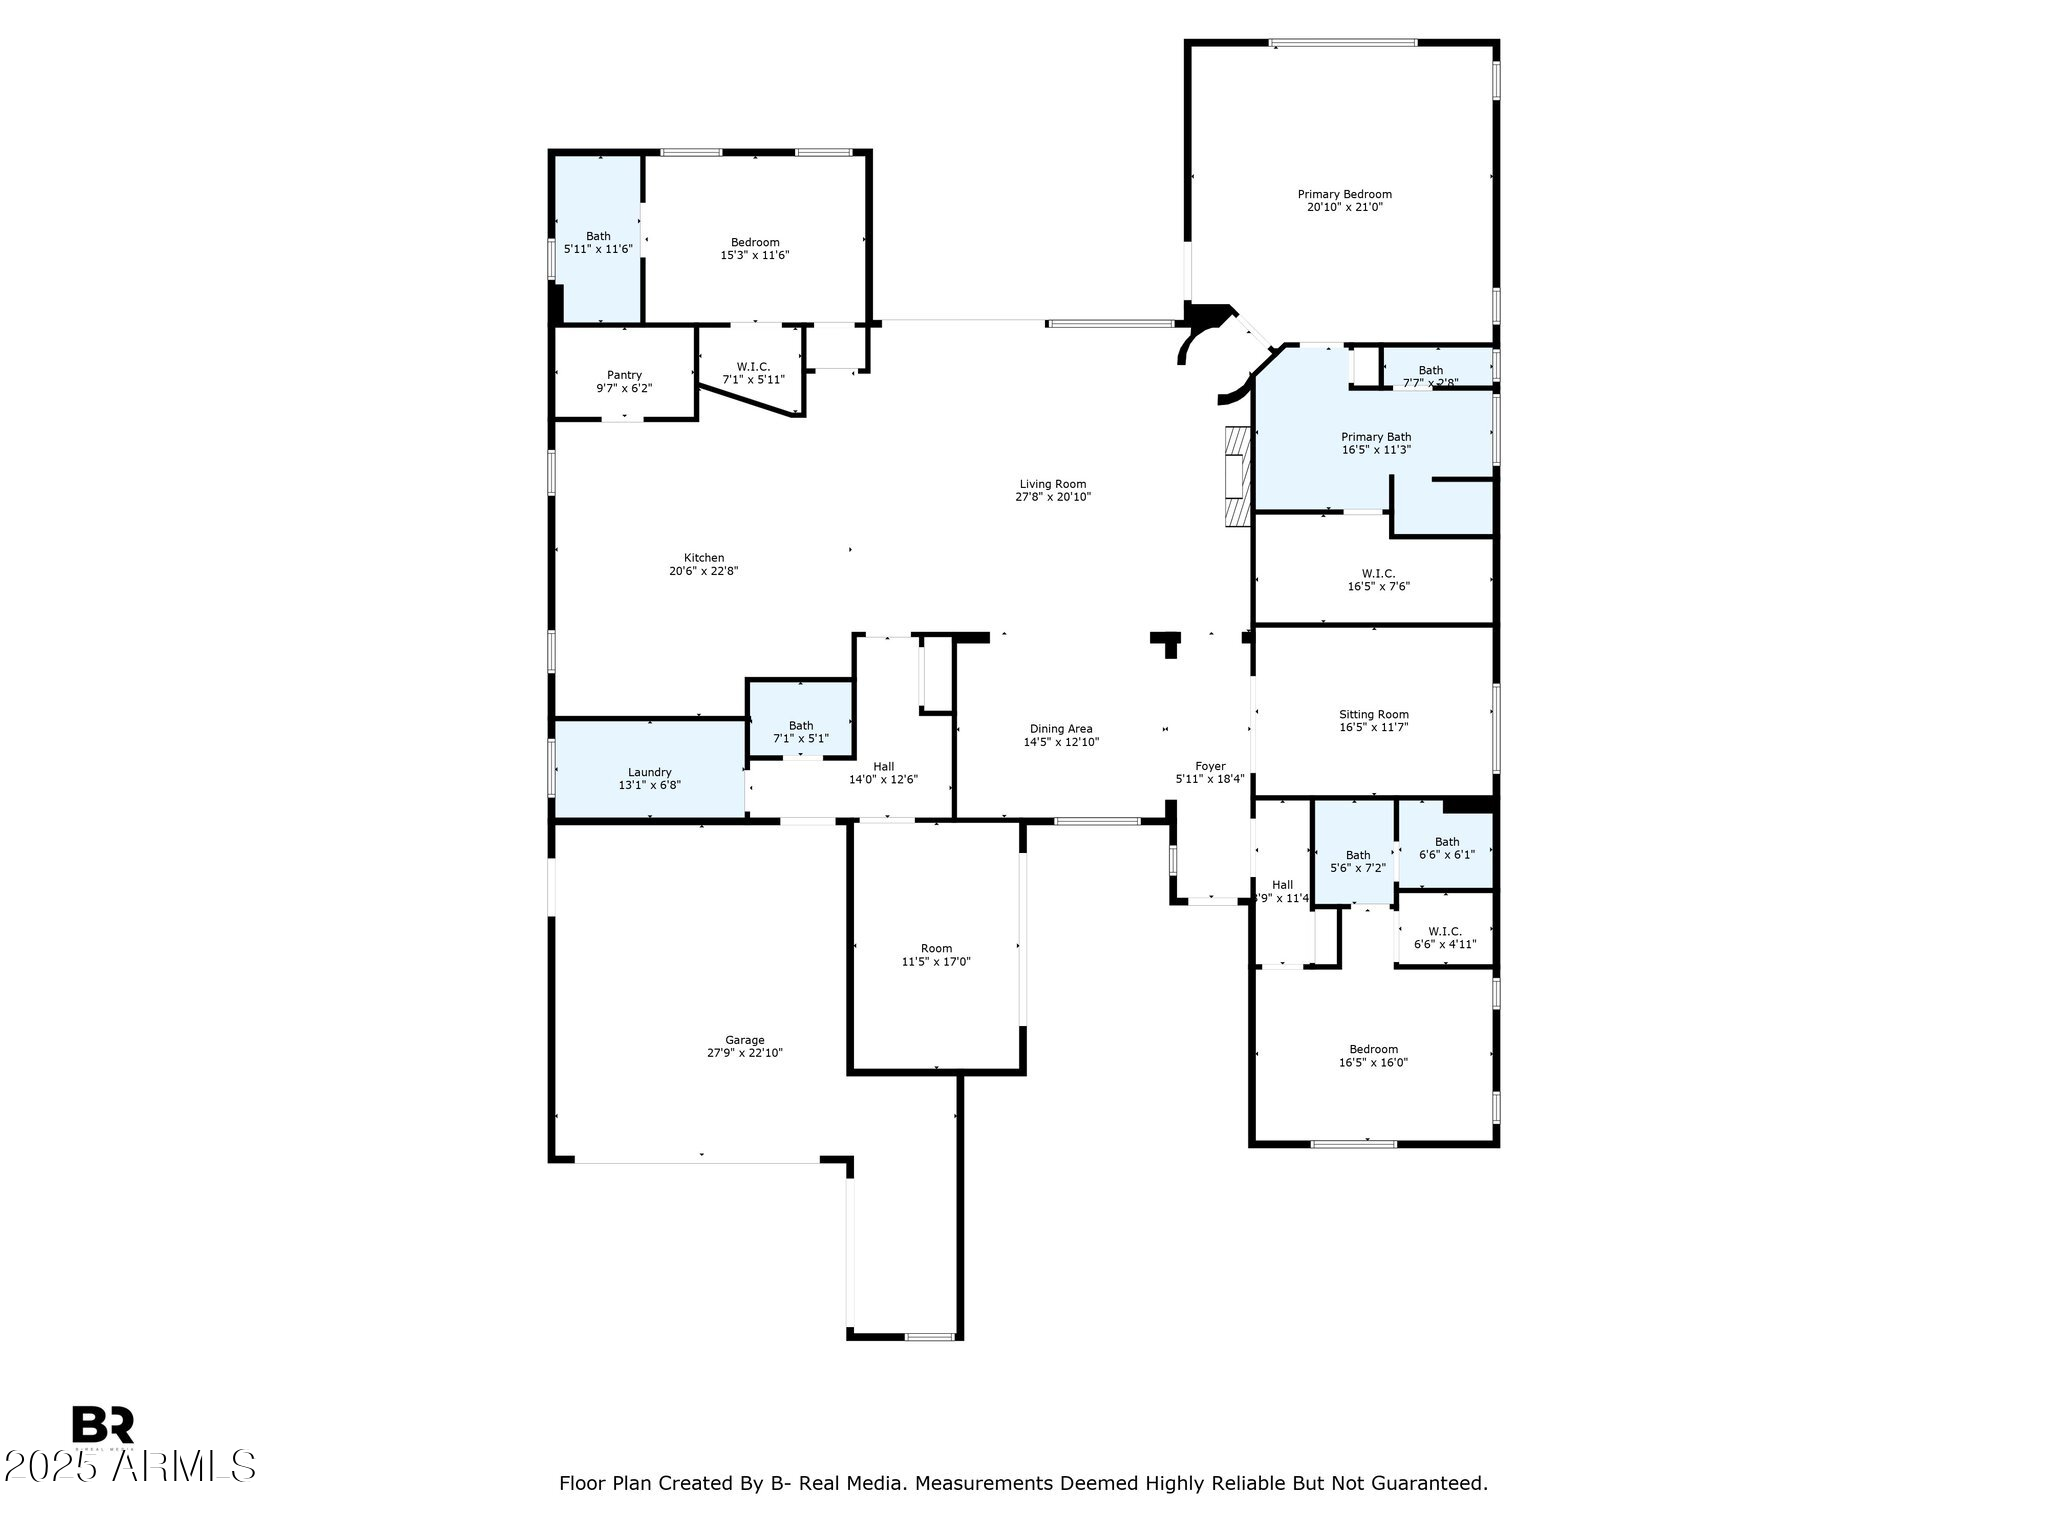
Welcome to luxury living in the heart of the sought-after Bellero Estates community in Queen Creek! Perfectly situated near premier shopping, dining, the scenic San Tan Mountain Reserve for hiking, and the nearby equestrian center, this exquisite home showcases a designer touch throughout, blending sophistication with modern comfort. Step inside to discover a gourmet kitchen that will delight any chef, featuring a 48-inch range and hood, 42-inch upper cabinets, quartz countertops, and a built-in wine fridge. The open-concept design flows seamlessly into the spacious living areas, adorned with custom finishes and a cozy fireplace, all meticulously curated with a designer's eye for elegance and style. This home boasts three generously sized bedrooms, each with walk-in closets and private bathrooms showcasing quartz counters, luxurious tile surrounds in the showers, and elegant tub/shower combos. A versatile den offers the potential for a fourth bedroom, while an additional game room/flex space provides endless possibilities for entertainment or relaxation. Movie nights will never be the same in the state-of-the-art home theater, comfortably seating eight, designed with a refined aesthetic. Outside, the resort-style backyard is an entertainer's dream, featuring a heated pool, built-in hot tub, travertine patio, and low-maintenance artificial turf. Host unforgettable gatherings at the built-in barbecue under a stylish pergola, with ample seating in the expansive courtyard and around the inviting outdoor firepit. The large front porch, accented by elegant brick pavers, adds timeless charm to this stunning home, enhanced by thoughtful designer details. This Bellero Estates gem combines sophisticated design with unbeatable amenities in a prime location.