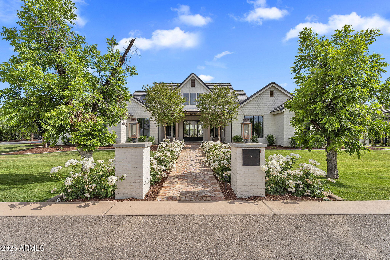
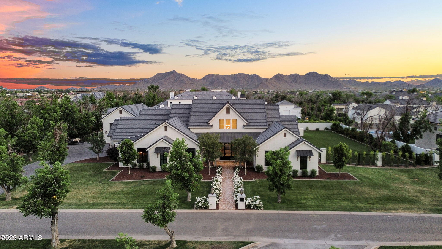
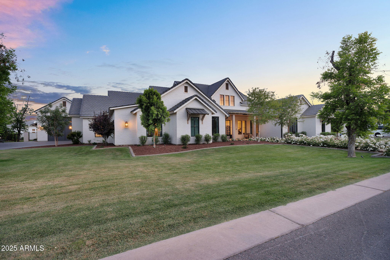
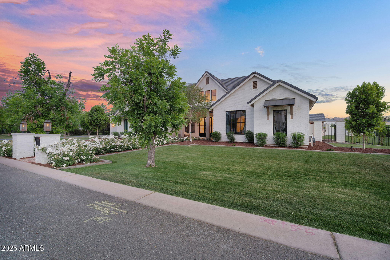
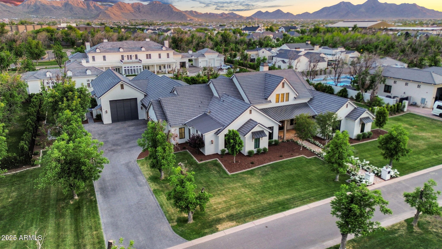
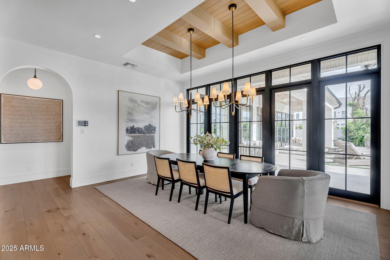
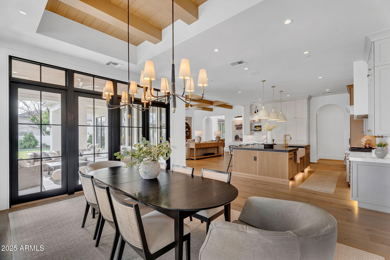
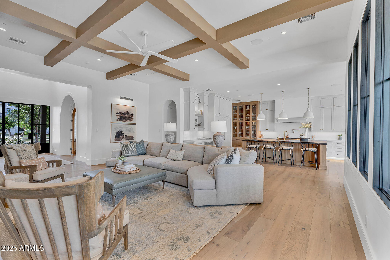
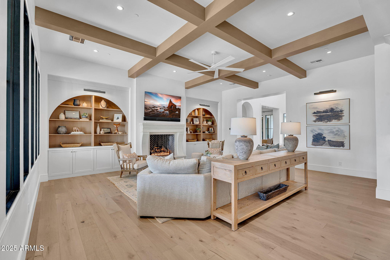
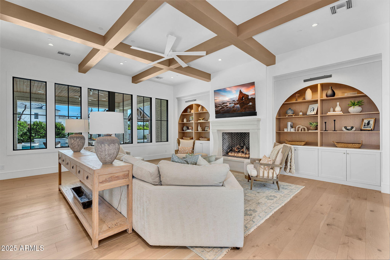
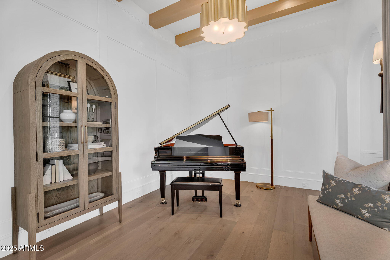
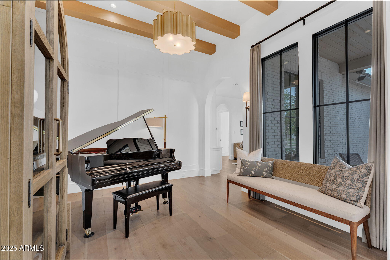
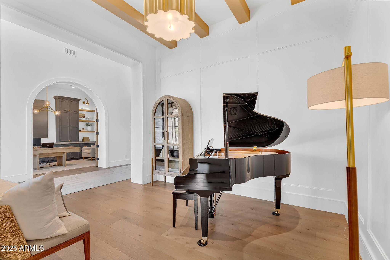
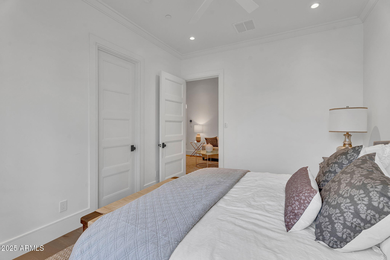
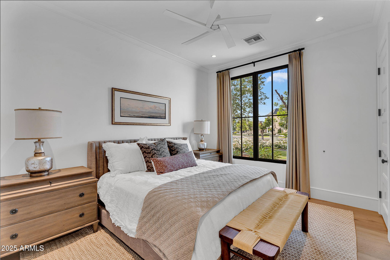
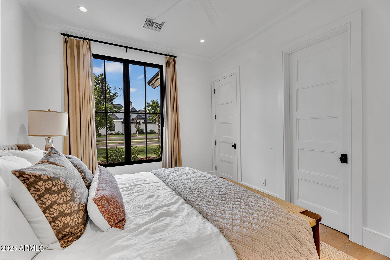
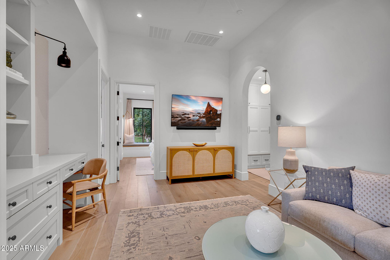
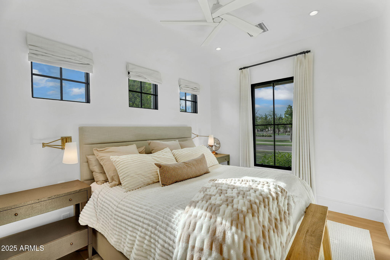
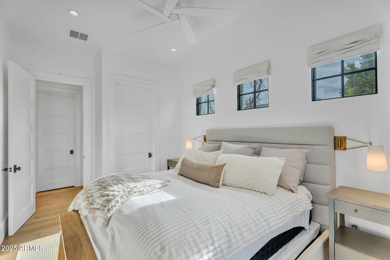
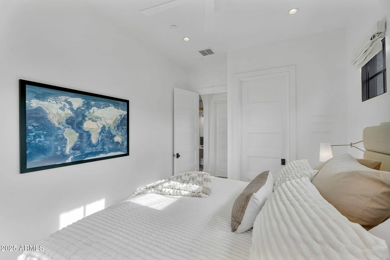
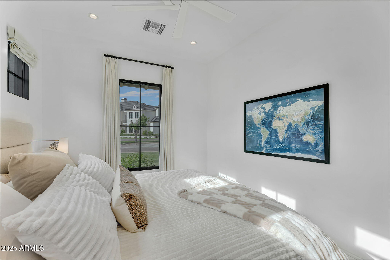
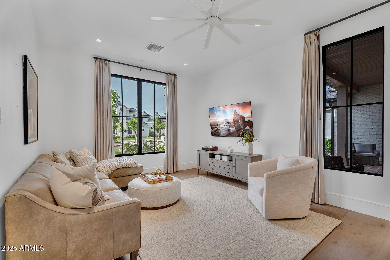
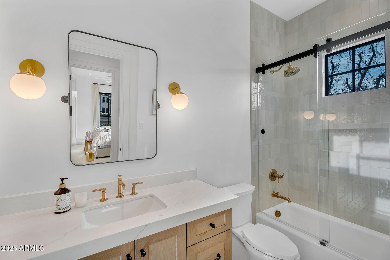
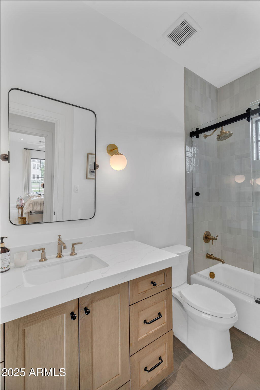
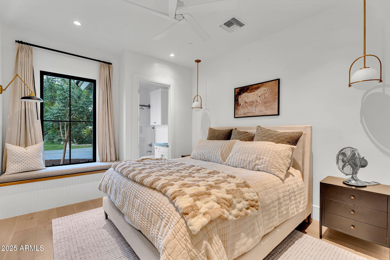
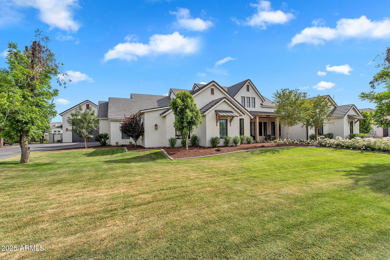
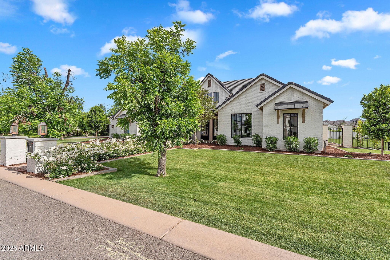
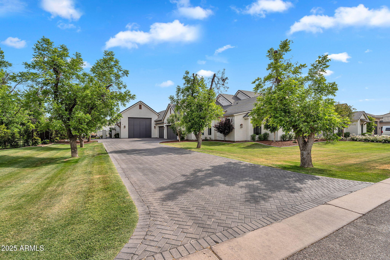
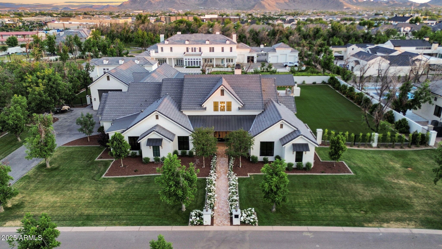
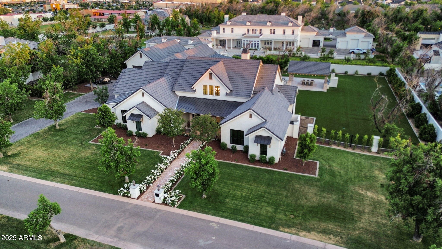
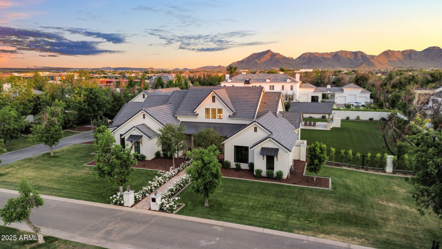
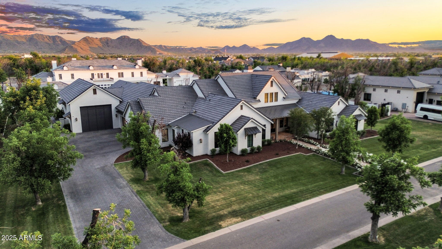
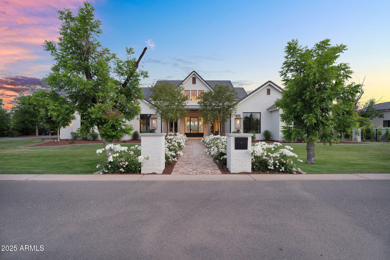
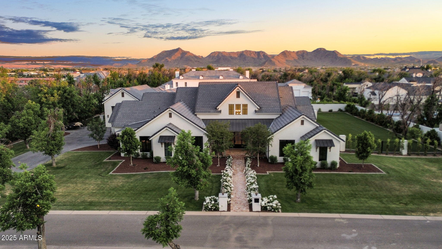
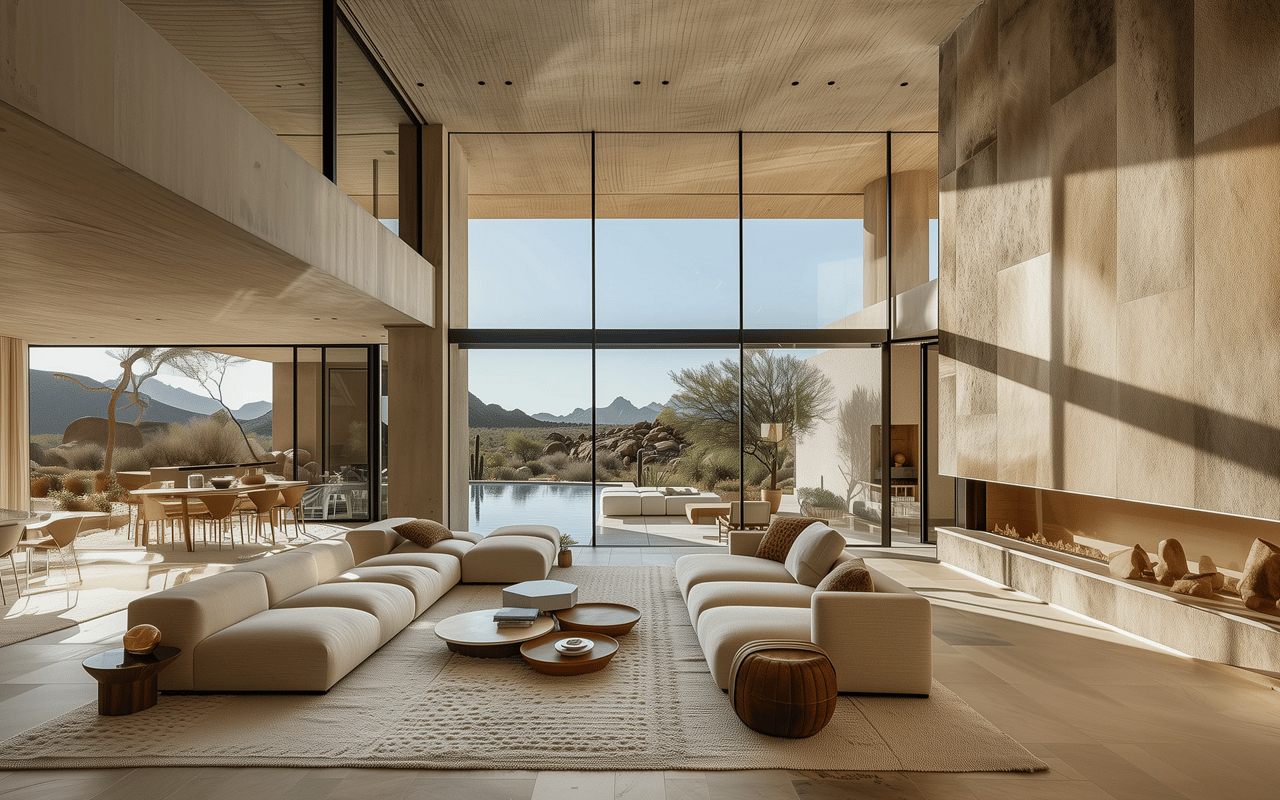
Welcome to an extraordinary residence in The Pecans, where luxury meets unparalleled functionality, crafted by the esteemed Ashtin Group, renowned custom home builders. This meticulously designed home exudes elegance and sophistication, featuring professional interior design by Ashtin Homes & Bailey Parker, who curated the interior decorations and furnishings to perfection. As you approach the property, you'll be greeted by a stunning white brick facade and a picturesque brick walkway adorned with beautiful white flowers, filling the air with a delightful floral aroma. Step inside to discover a grand entryway featuring exquisite arches and coffered ceilings, accentuated by a stunning white oak pattern that greets you as you walk in, setting the tone for the luxurious experience that awaits.
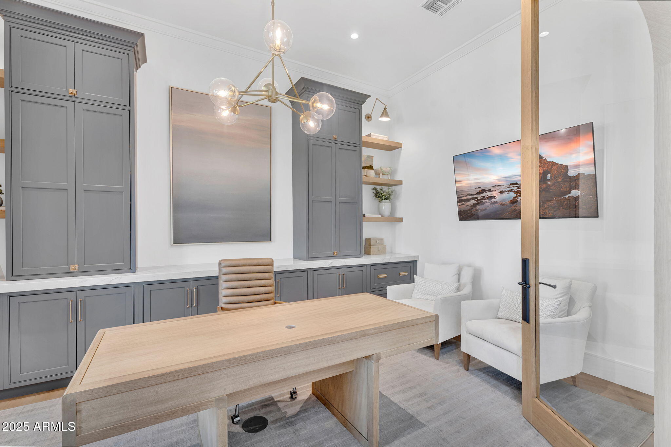
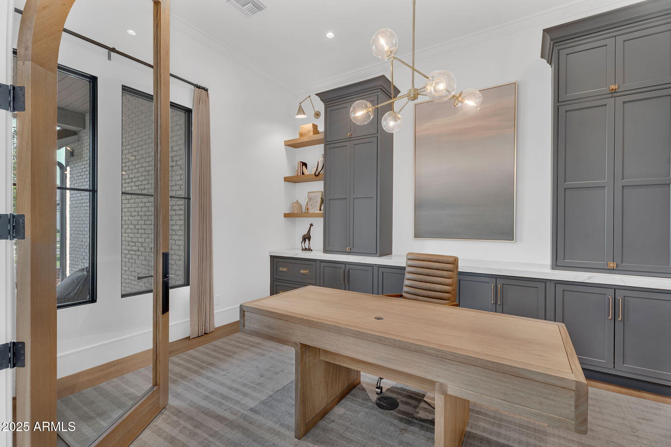
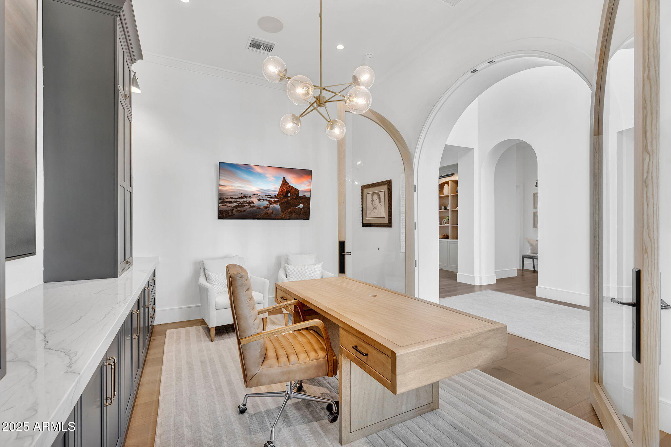
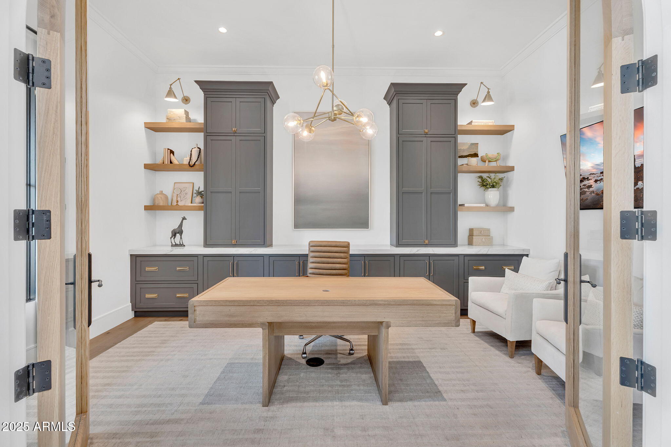
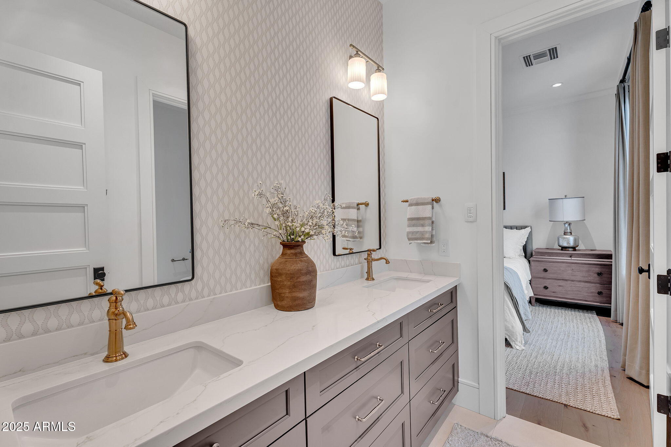
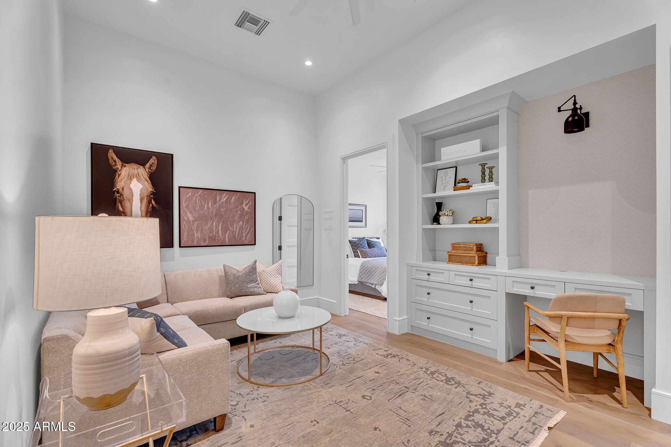
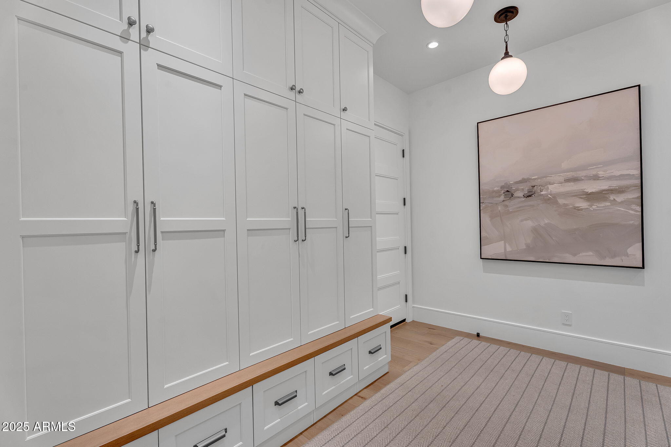
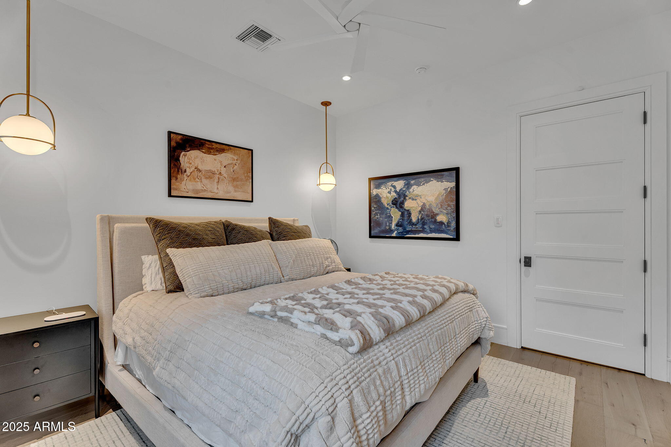
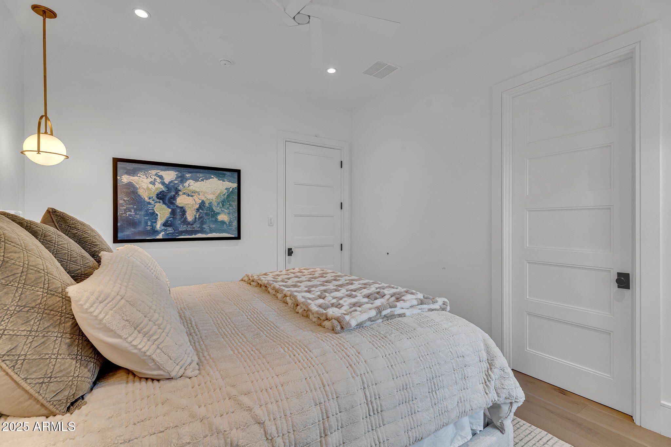
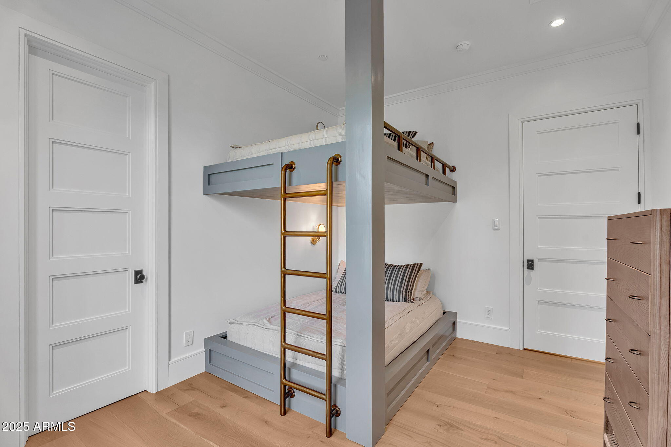
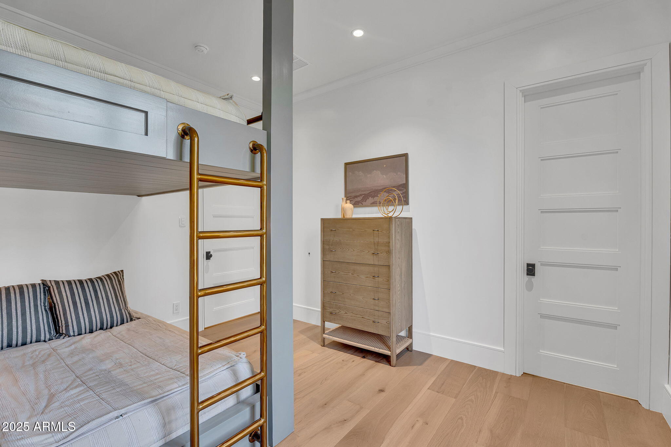
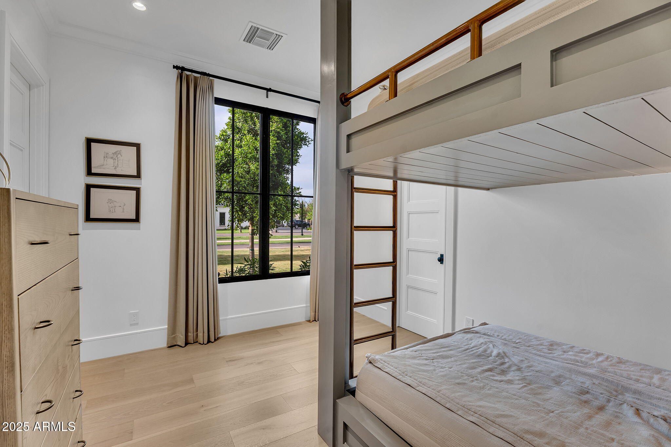
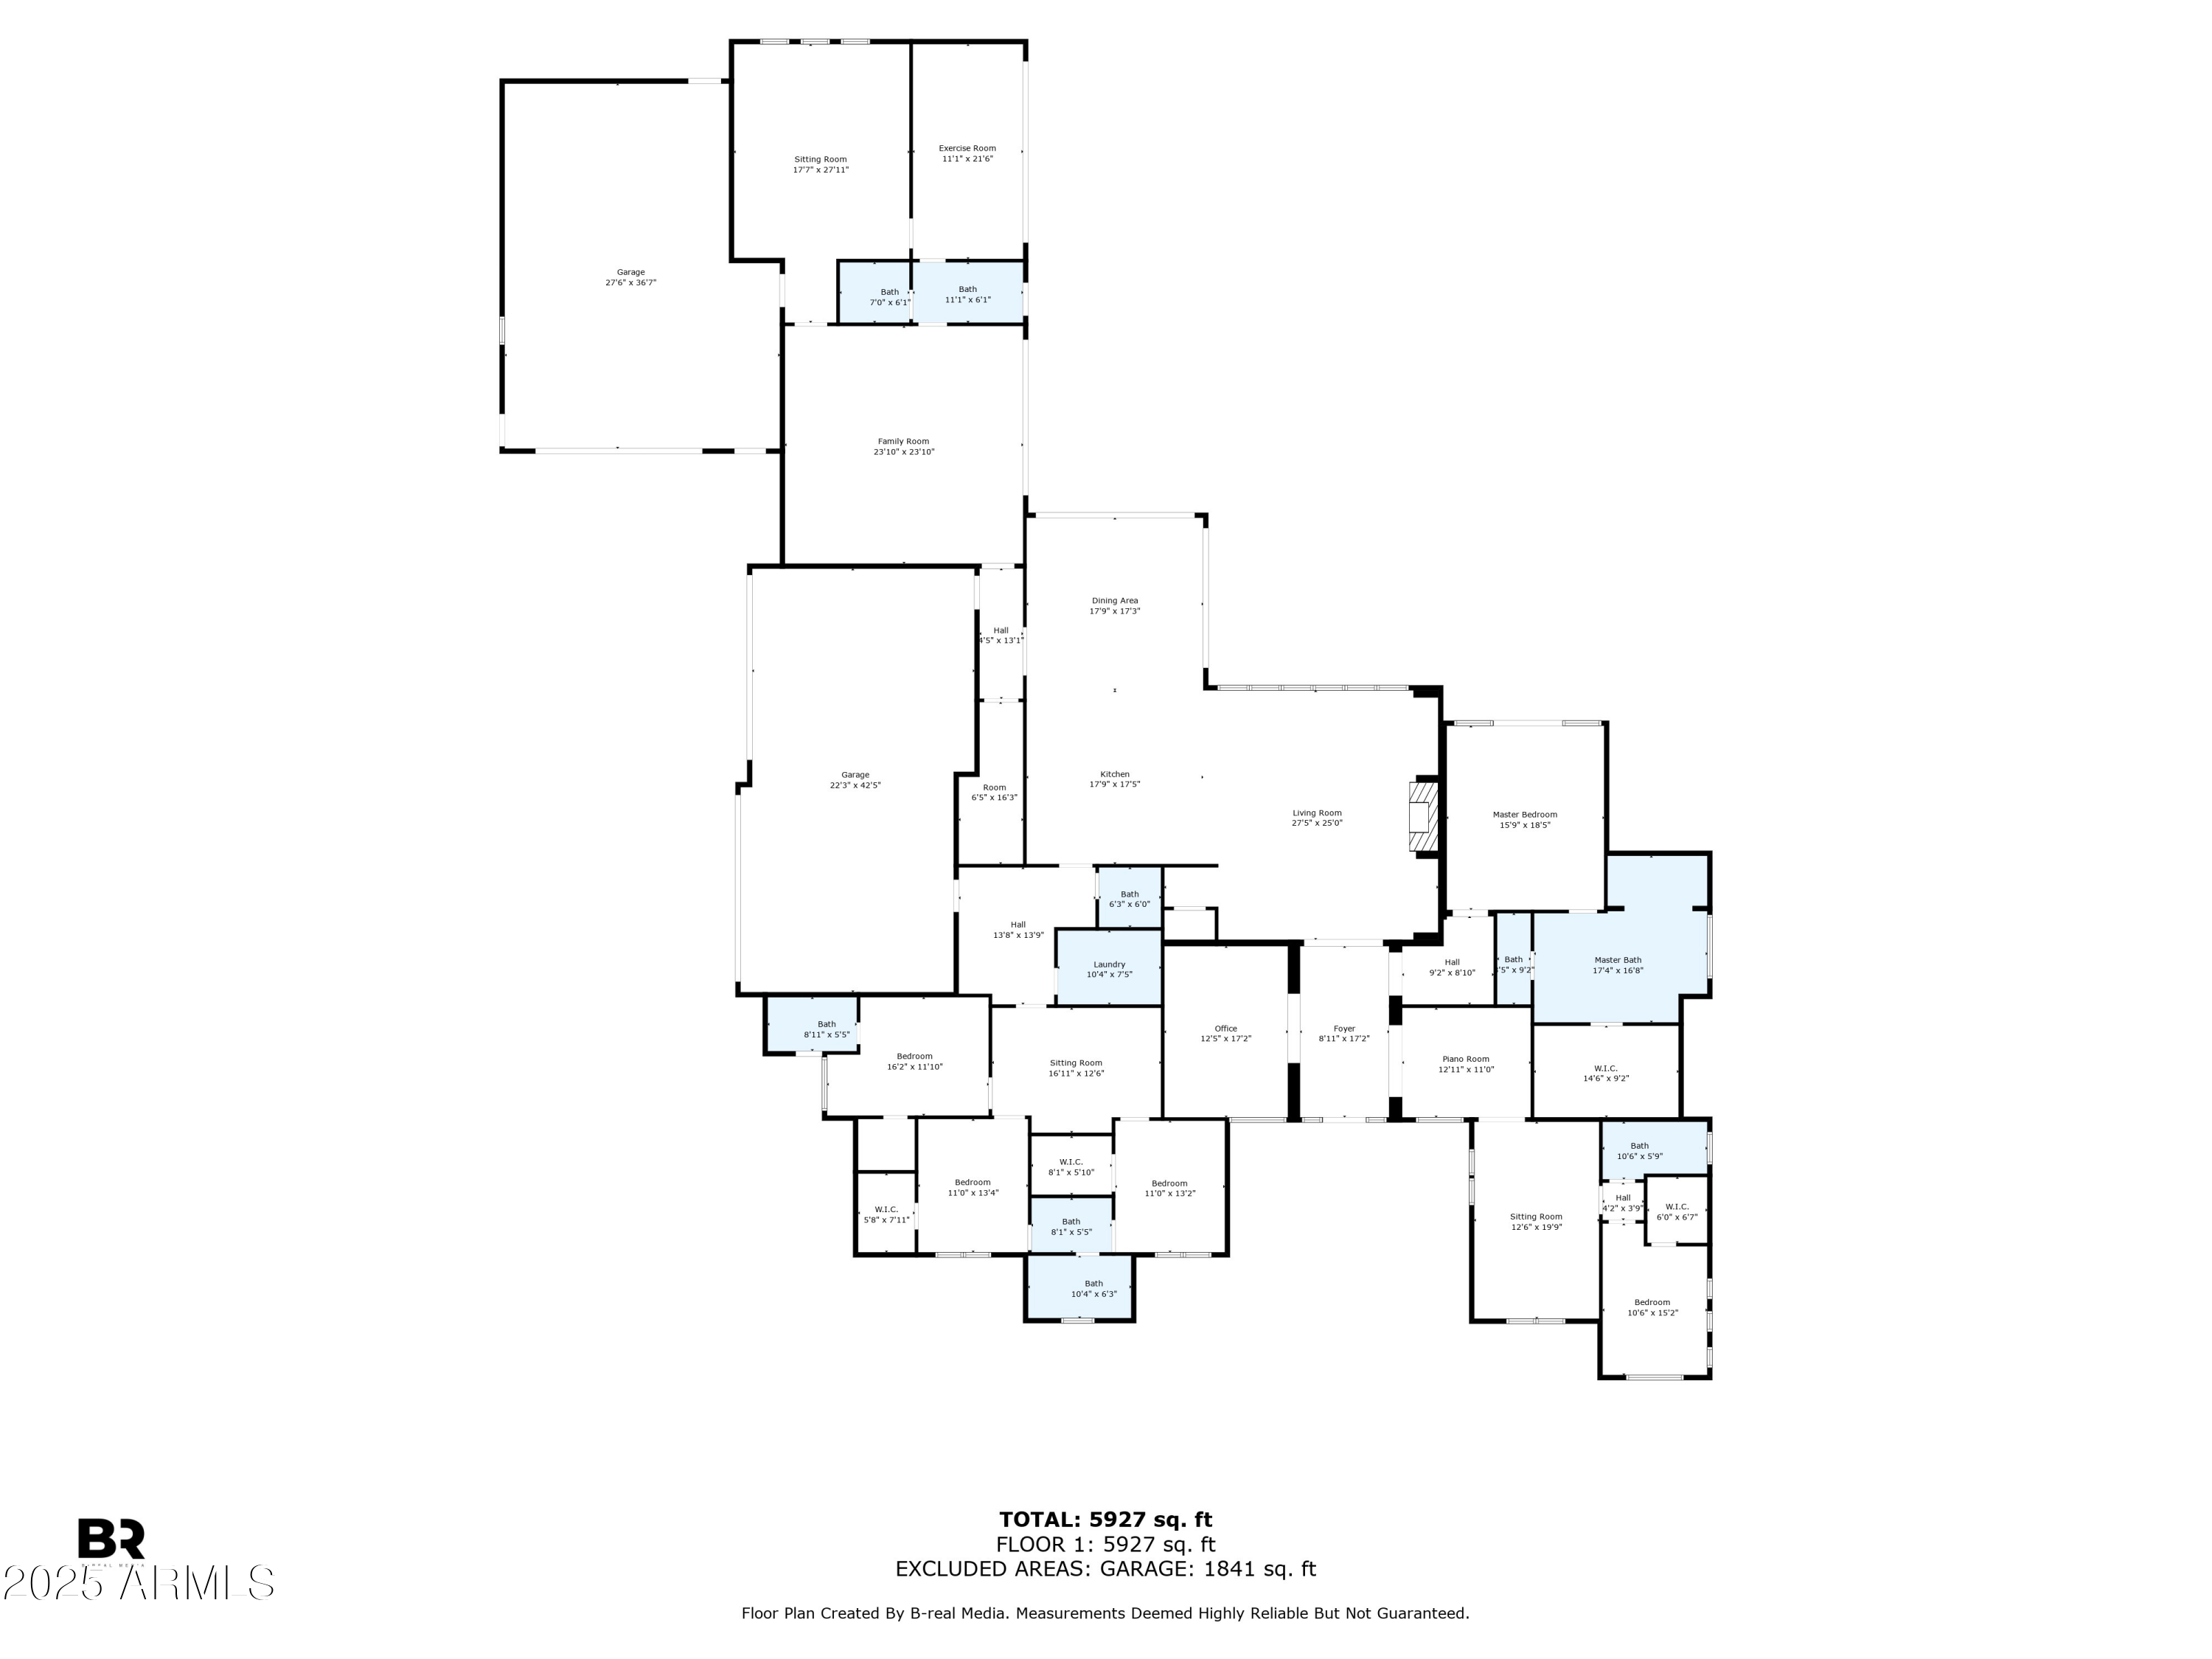
This expansive 5-bedroom, 5.5-bathroom masterpiece includes a custom-built office, ensuring a perfect blend of work and leisure. Every closet is equipped with built-ins for optimal organization, while the cleverly designed bunk bed adds a playful touch for guests or family. Enjoy the convenience of a smart home with Control 4 technology, allowing you to manage lights and ambiance throughout the residence.
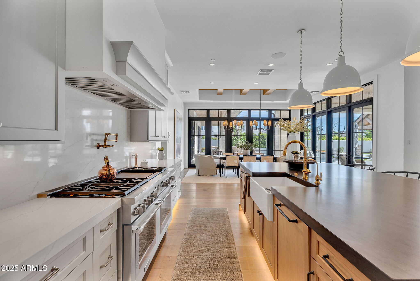
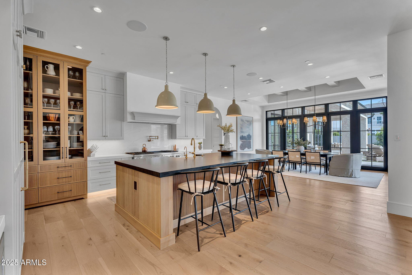
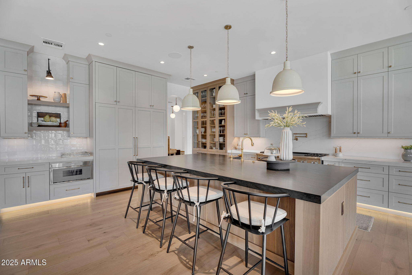
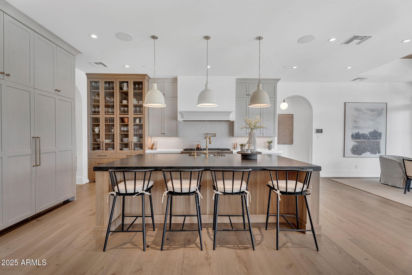
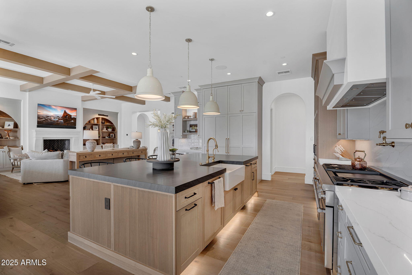
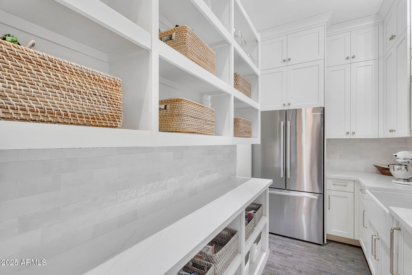
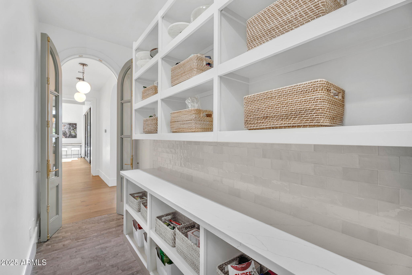
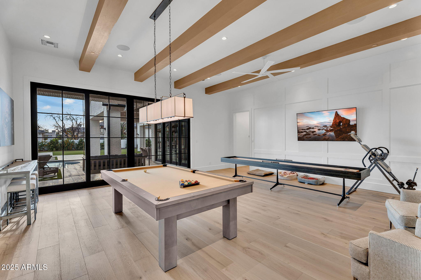
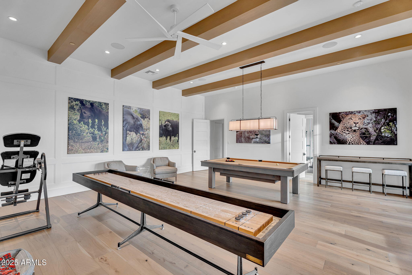
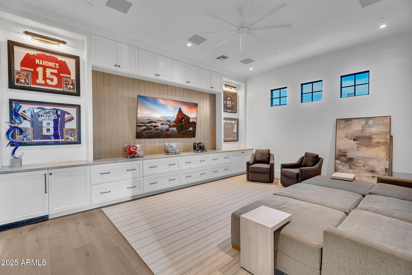
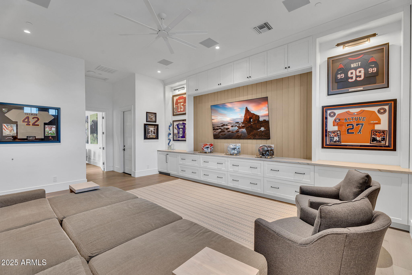
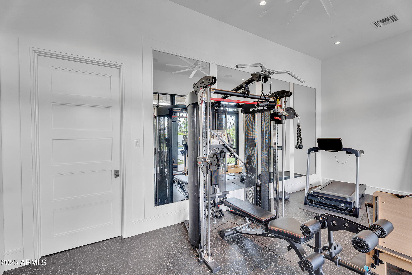
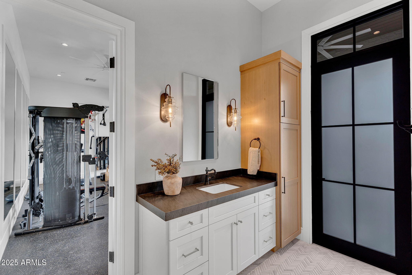
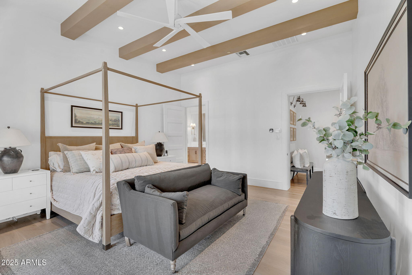
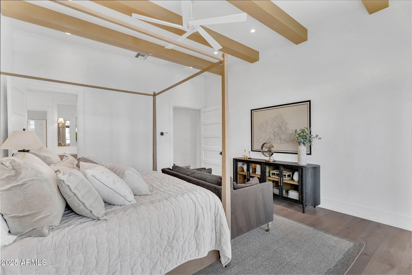
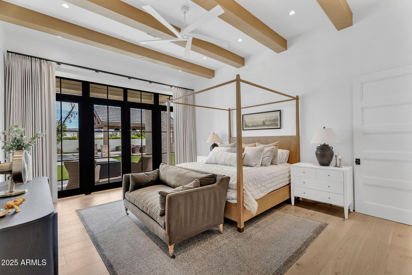
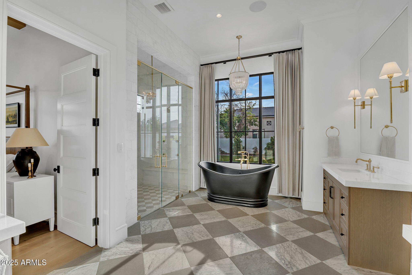
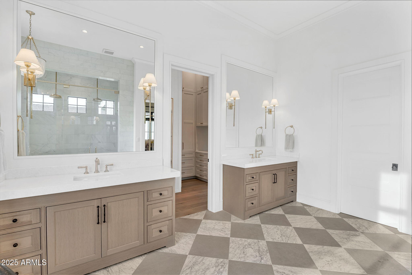
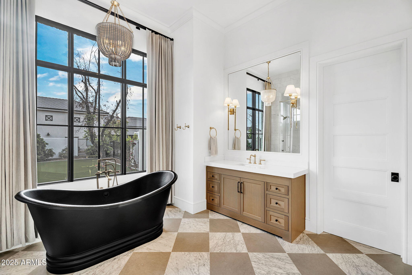
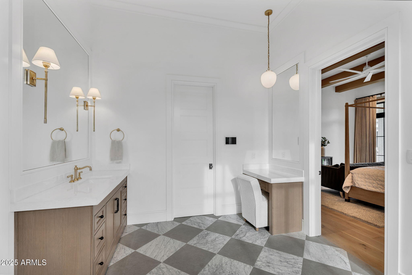
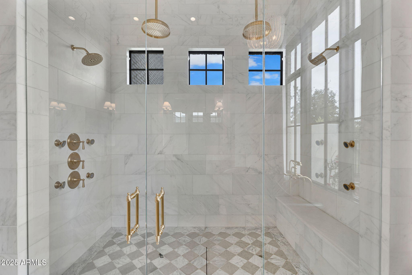
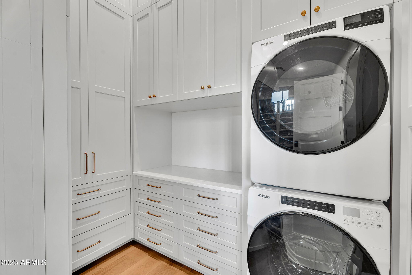
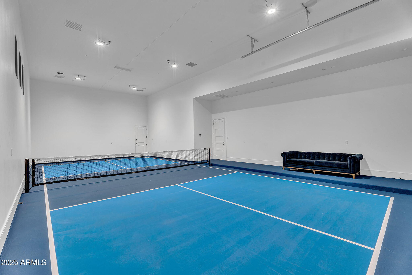
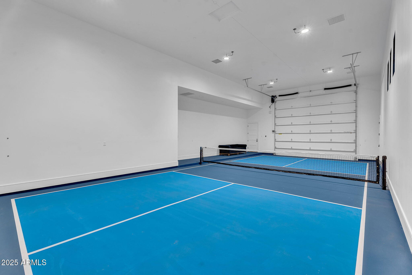
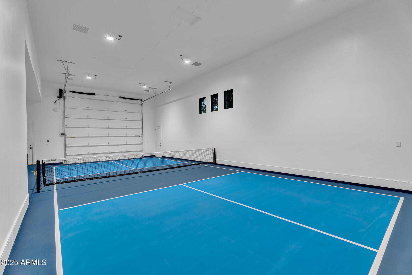
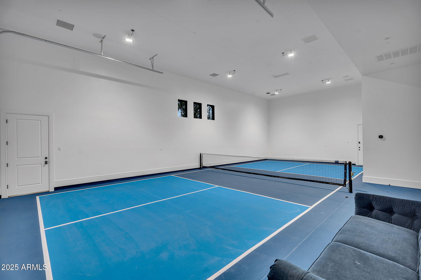
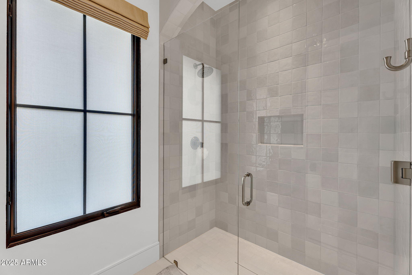
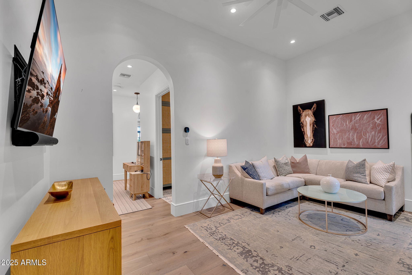
The primary suite is a true retreat, featuring striking checkered marble and a custom marble shower that extends from ceiling to floor, complemented by limestone countertops and a washer/dryer conveniently located within the walk-in closet. The heart of the home features a chef's dream kitchen, complete with elegant white oak cabinetry, a built-in 36' Thermador fridge, and a stunning fluted kitchen island. Additional features include fluted cabinetry and a pot filler, with granite, quartz, and quartzite countertops, as well as double dishwashers and multiple farmhouse sinks, making this kitchen ideal for both cooking and entertaining. Behind the kitchen, you'll find the charming morning kitchen, accessible through unique French country doors that add character and sophistication�a truly standout feature for any culinary enthusiast. It is equipped with a Scotsman ice maker, sink, and fridge, making it perfect for behind-the-scenes prep work. The media room features surround sound for an immersive experience, and the full exercise room is outfitted with state-of-the-art equipment. For leisure activities, enjoy the expansive game room and an indoor Pickleball court, providing endless entertainment options.
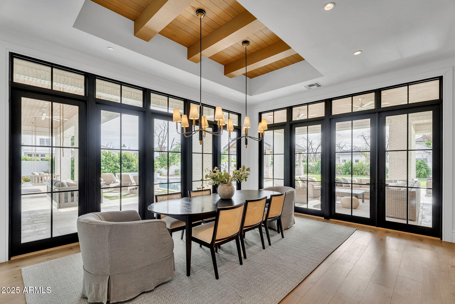
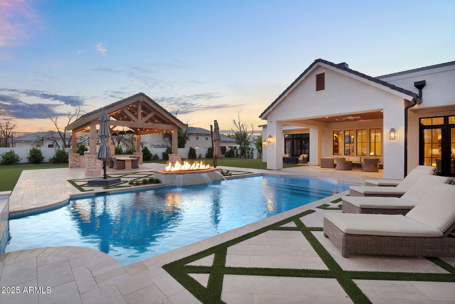
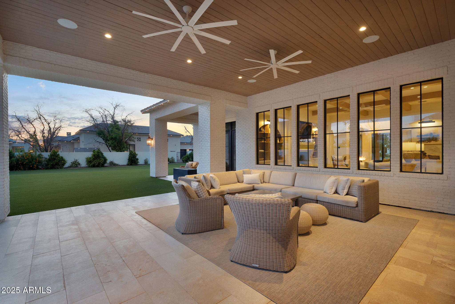
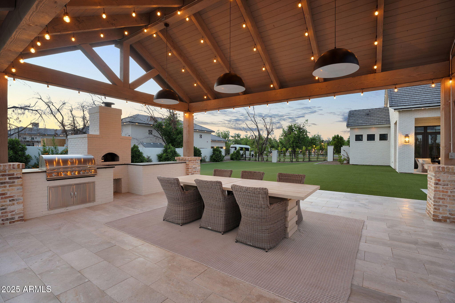
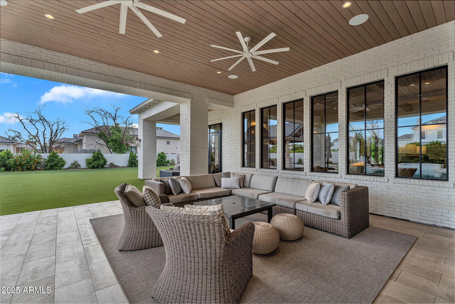
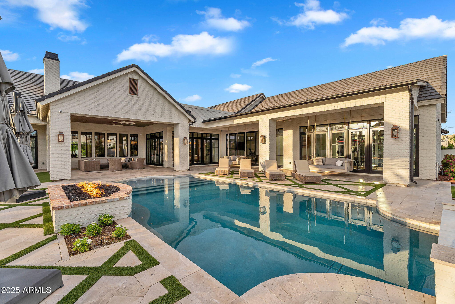
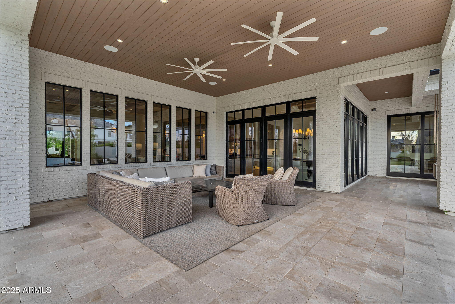
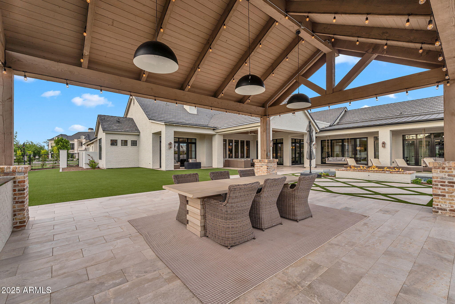
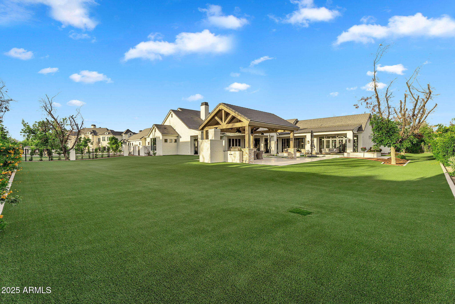
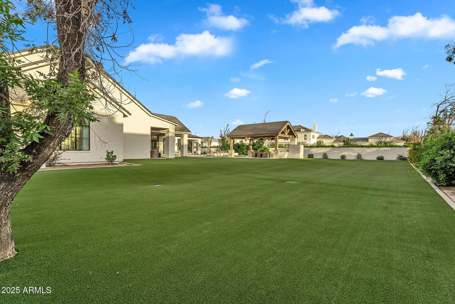
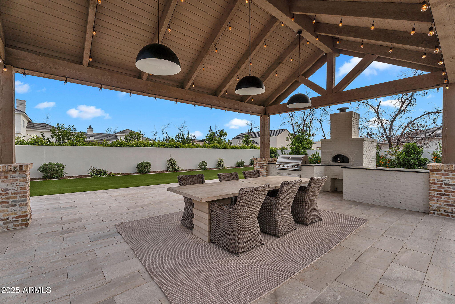
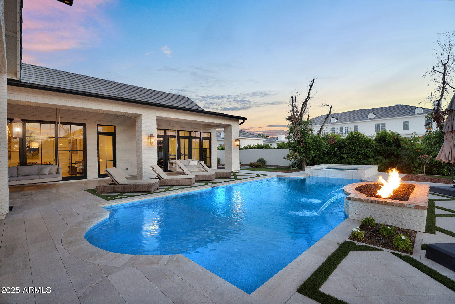
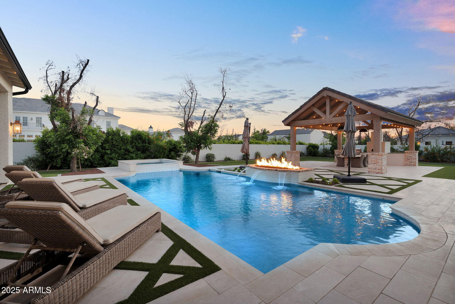
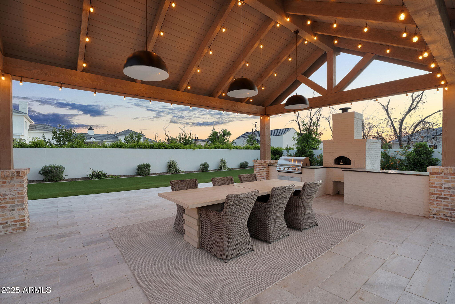
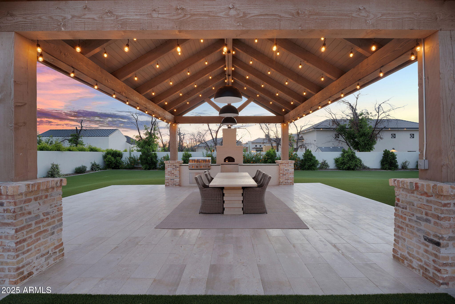
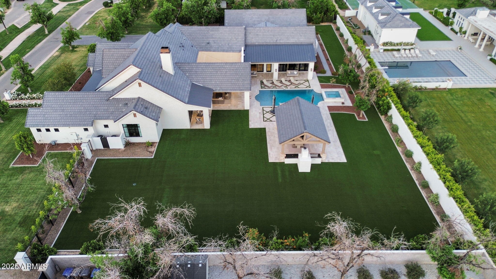
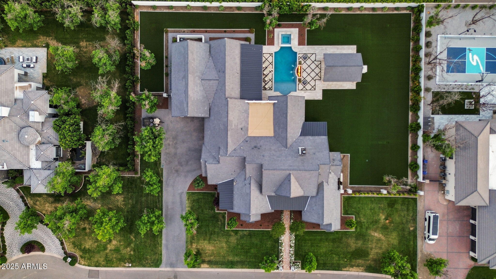
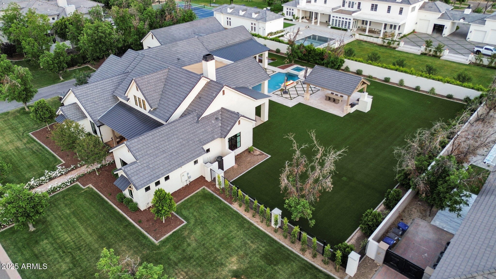
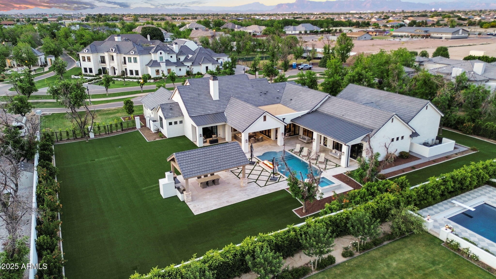
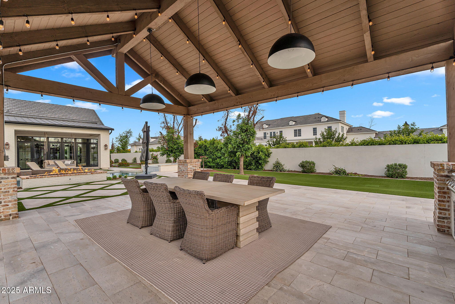
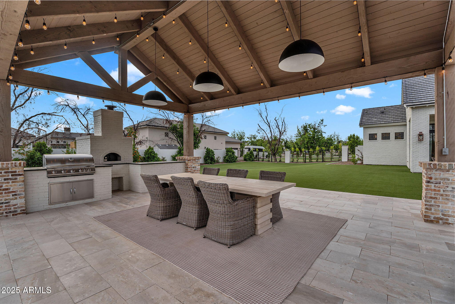
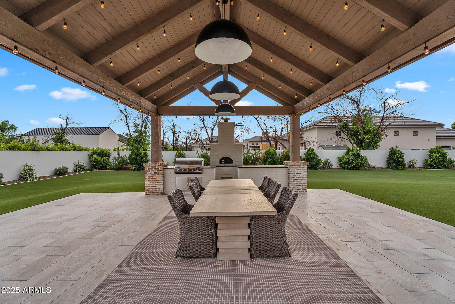
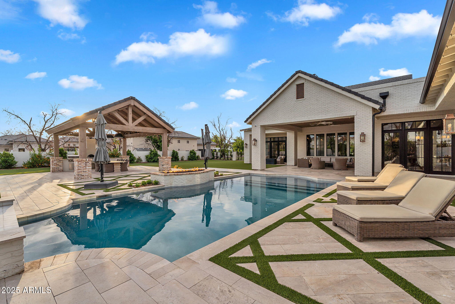
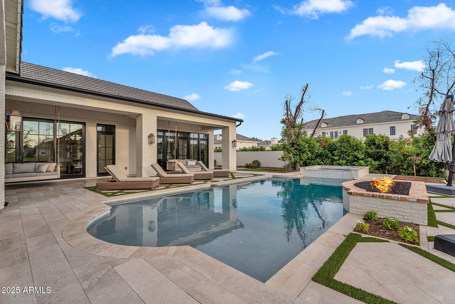
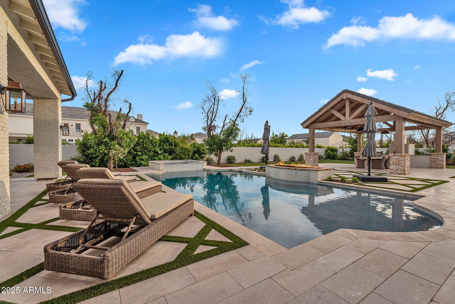
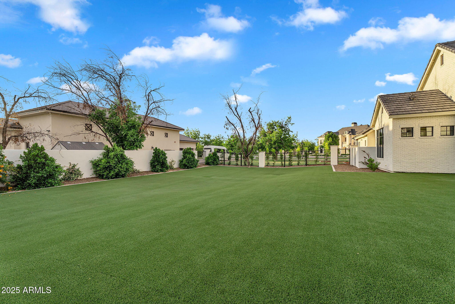
Step outside to your private oasis, where a heated pool and spa await, surrounded by travertine decking with two inviting porch swings. Gather around the gas firepit or host unforgettable evenings in the spacious gazebo, complete with a built-in pizza oven and grill. Set on over an acre of beautifully landscaped grounds featuring citrus, Ficus, and pecan trees, the yard boasts low-maintenance artificial turf.
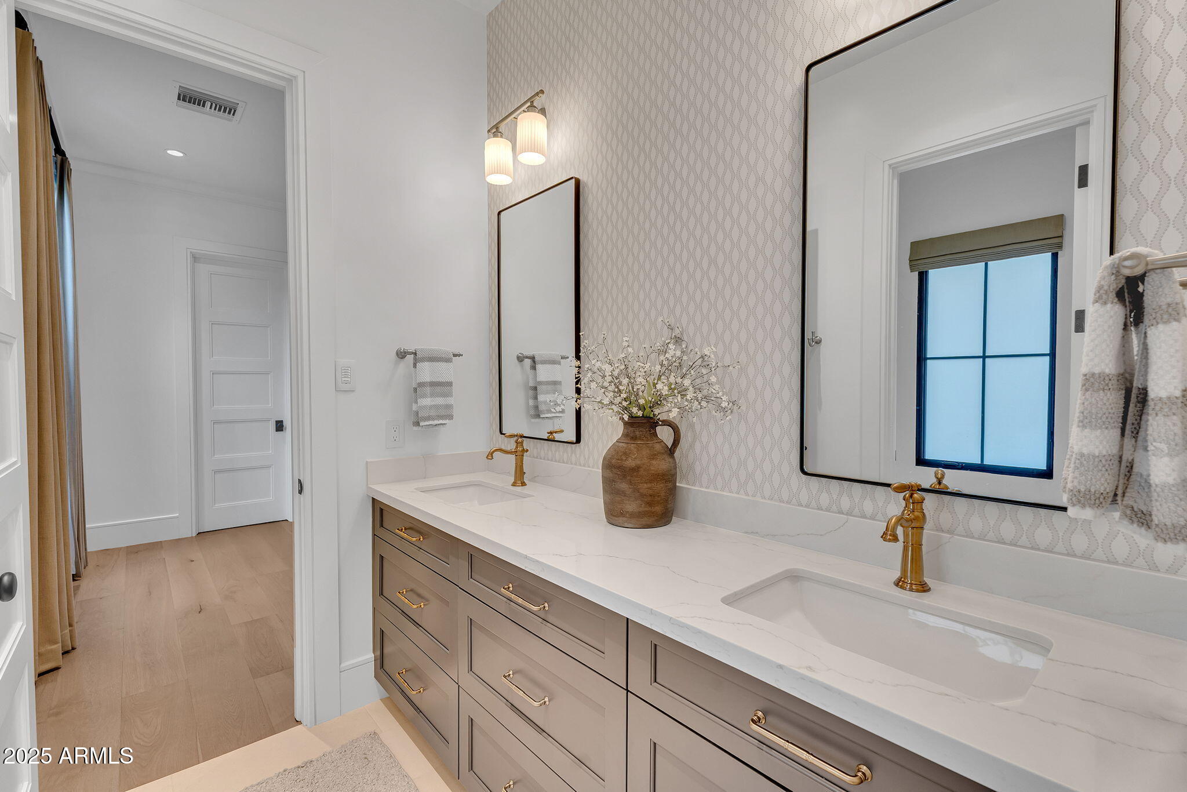
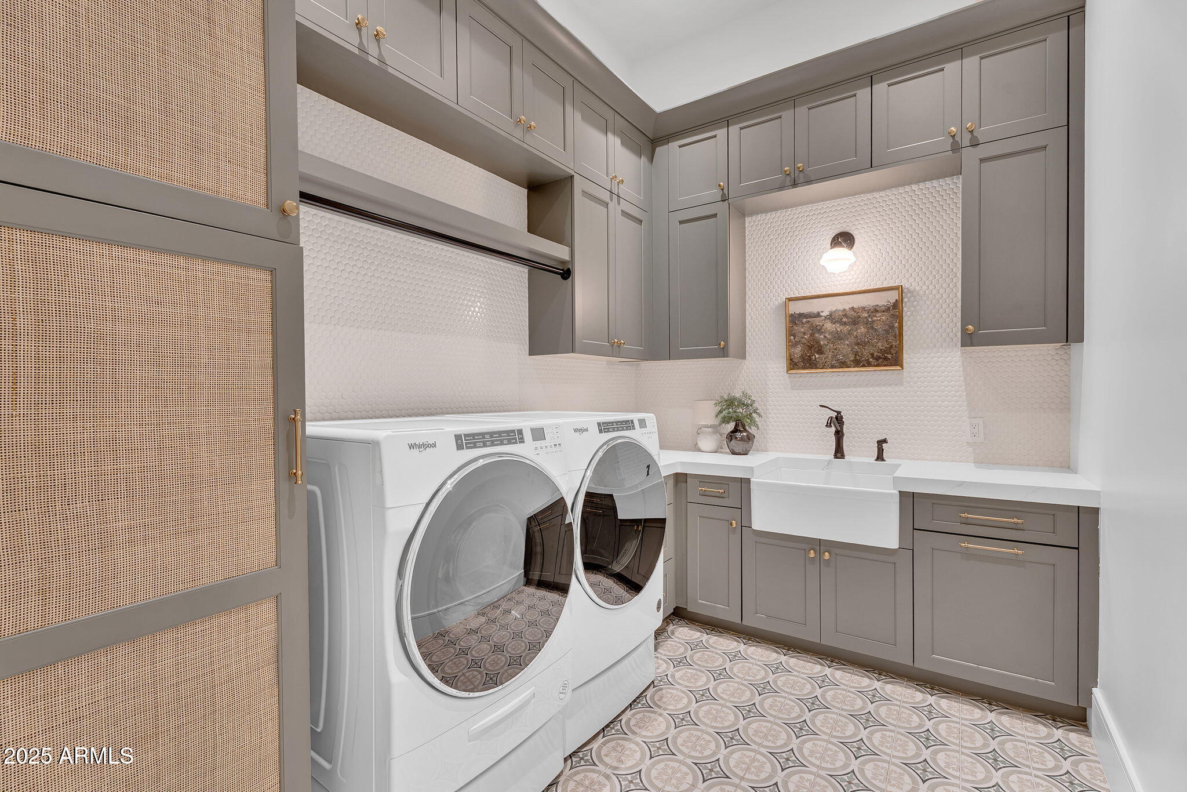
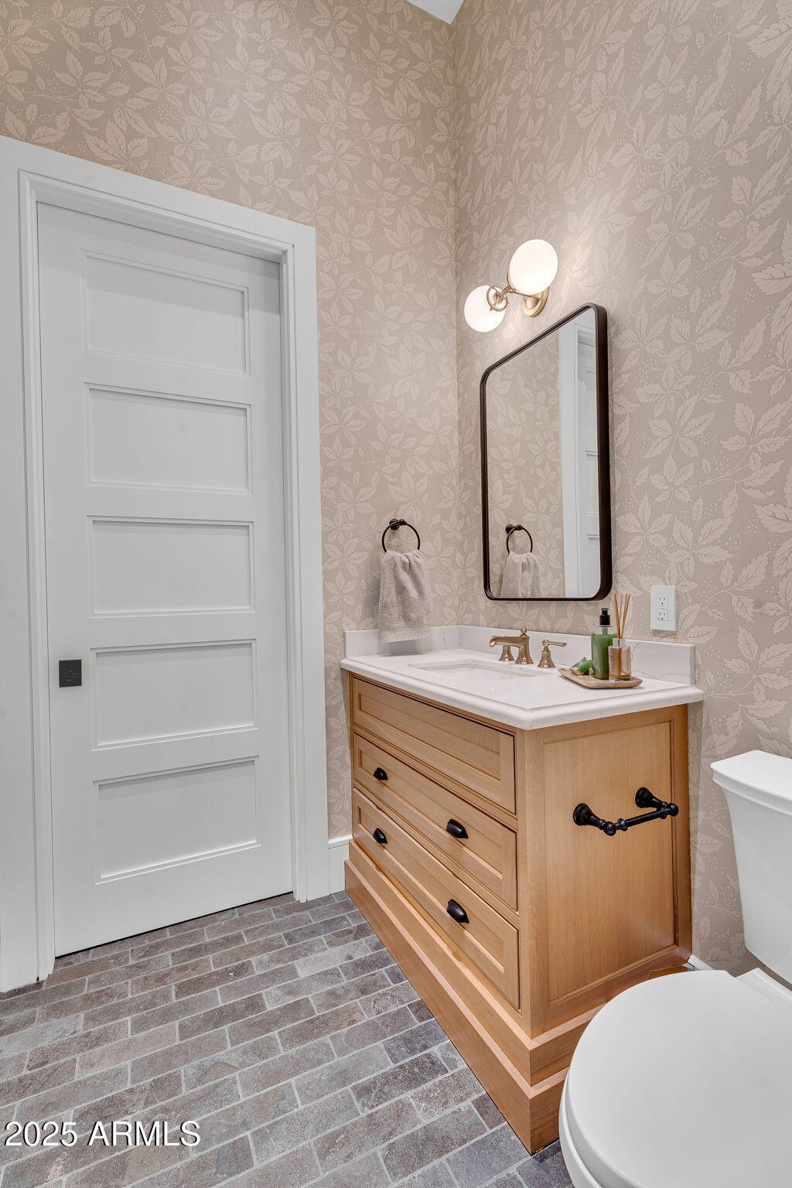
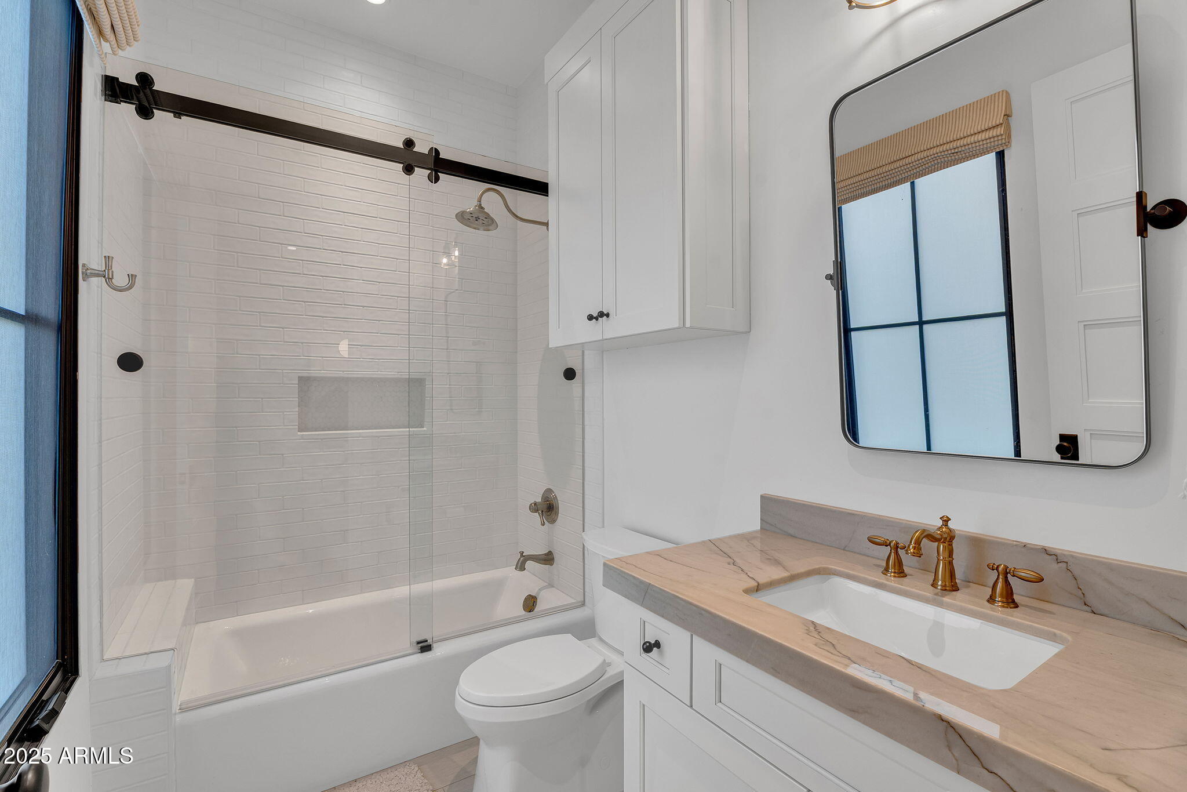
The home also offers a French country-style laundry room, smart glass windows for energy efficiency, and luxurious high-end fixtures in gold and black throughout. With part of the home plumbed for a kitchen for a potential casita, the possibilities are endless. This exceptional property in The Pecans is a rare find that combines luxurious living with thoughtful design. Don't miss the opportunity to make this dream home your reality.