Leave a Message
By providing your contact information to Morales Group Real Estate , your personal information will be processed in accordance with Morales Group Real Estate 's Privacy Policy. By checking the box(es) below, you expressly consent to receive marketing or promotional real estate communication from Morales Group Real Estate in the manner selected by you. For SMS text messages, message frequency varies. Message and data rates may apply. Consent is not a condition of purchase of any goods or services. You may opt out of receiving further communications from Morales Group Real Estate at any time. To opt out of receiving SMS text messages, reply STOP to unsubscribe. SMS text messaging is subject to our Terms of Use.
Thank you for your message. We will be in touch with you shortly.
Explore Our Properties

Property Description

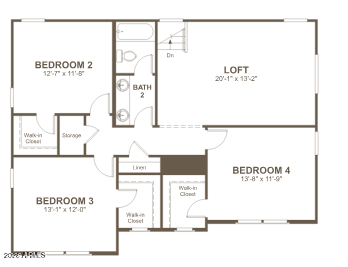
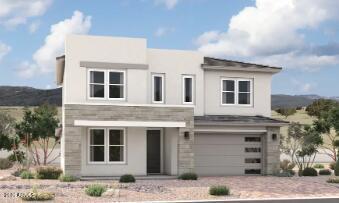
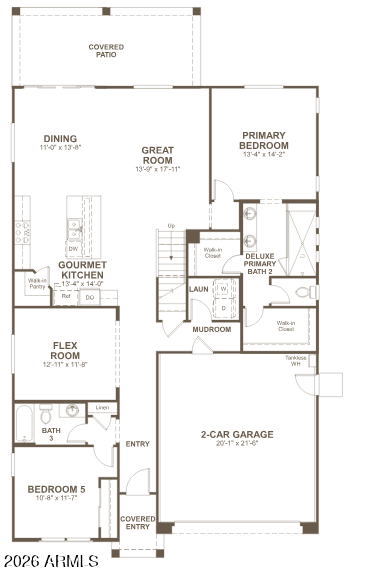
The main floor of the must-see Denali plan offers a versatile flex room, a spacious great room, an open dining nook overlooking a covered patio and a gourmet kitchen with a center island and walk-in pantry. You'll also find a convenient laundry, a beautiful primary suite boasting dual walk-in closets and a deluxe bath, and a secondary bedroom with a shared bath. Upstairs, discover an immense loft, three additional bedrooms with walk-in closets, and a shared bath with double sinks. You'll love the fixtures and finishes selected by our design team! The Ballpark at Avion community offers amazing amenities for just $107/month, including: Resort-style pool, pickleball courts, walking trails, parks and grilling ramadas. The neighborhood is located within walking distance to 2 major league baseball spring training facilities. Residents also enjoy easy access to more than 50 restaurants and lots of shopping within 3 miles.
Overview

Property Status
Sold
Date Sold
June 29, 2026
Lot Size
5,750 Sq.Ft.
MLS ID
7000218
Property Type
Residential
Year Built
2025

Features & Amenities

Architecture Styles
Spanish
View Description
Mountain(s)
Stories
2
Garage Spaces
2.0
Water Source
City Water
Roof
Tile
Lot Features
North/South Exposure, Desert Front, Dirt Back, Auto Timer H 2 O Front
Parking
Garage Door Opener, Direct Access
Heat Type
Natural Gas
Air Conditioning
Central Air
Laundry Room
Inside, Wshr/Dry Hook Up Only
Appliances
Refrigerator, Dishwasher, Disposal, Gas Oven, Built-In Gas Oven, Built-In Electric Oven
Other Interior Features
Walk-in Pantry, Quartz Countertops, Double Vanity, Master Downstairs, Eat-in Kitchen, Breakfast Bar, 9 Flat Ceilings, Kitchen Island, Pantry, 3/4 Bath Master Bdrm
Sewer
Public Sewer
Elementary School
Desert Star
Middle School
Desert Star
High School
Desert Edge High School
School District
Agua Fria Union High School District
Sales Price
$567,995
Real Estate Tax
$242/yr
HOA
$107/mo

Downloads

15879 W WILLIAMS Street

Schedule a Tour

We would love to help you see this beautiful home! As a full-service brokerage, we can help you tour. Please submit an offer, and answer questions about the buying process.

Thank you

for your interest in 15879 W WILLIAMS Street, Goodyear, AZ 85338

15879 W WILLIAMS Street
Navigate

I'm Interested In

15879 W WILLIAMS Street

or

CURATED FOR YOU

Find Your Dream Home

For Sale

Follow Us On Instagram