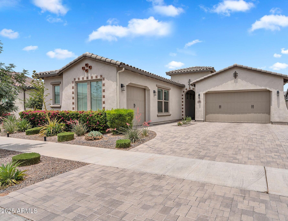
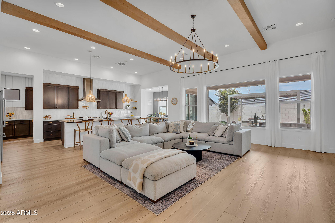
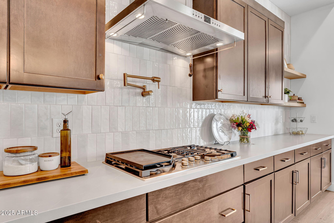
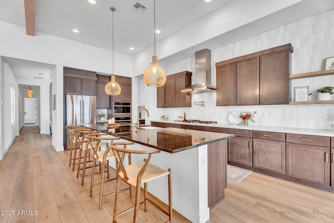
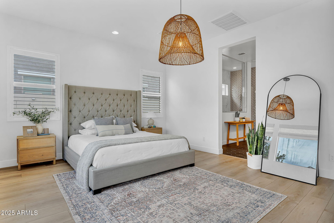
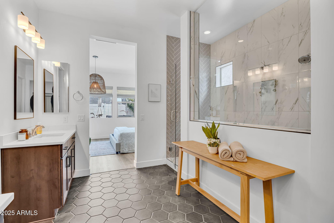
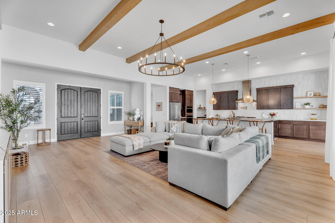
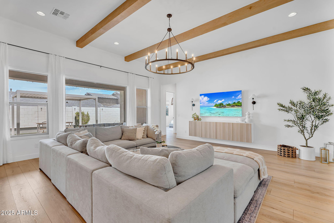
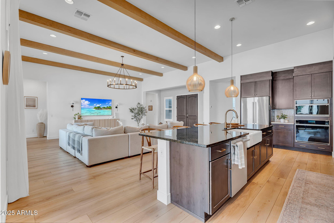
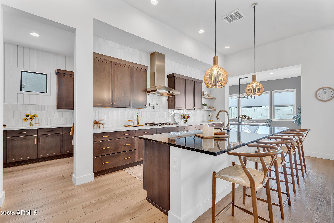
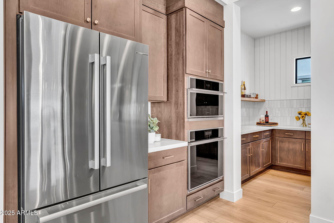
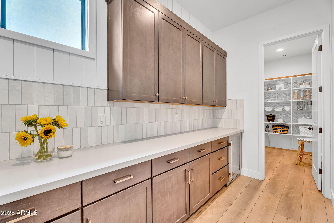
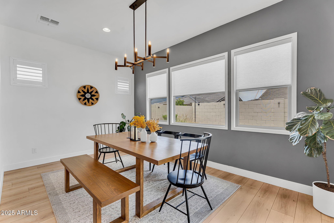
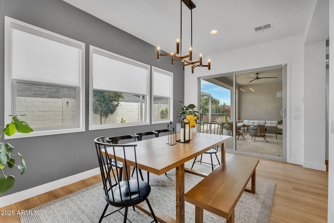
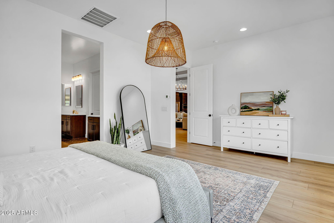
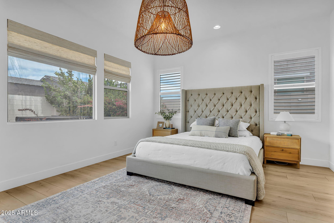
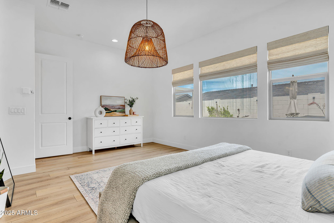
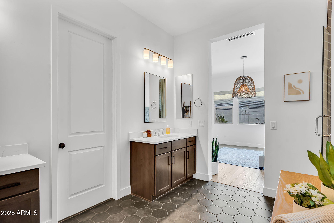
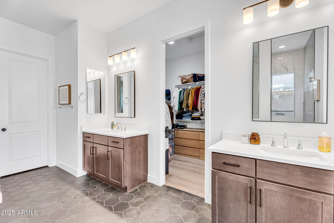
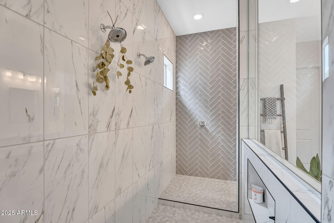
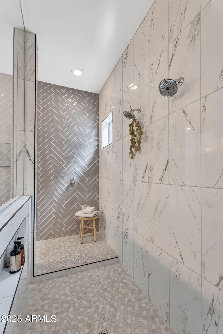
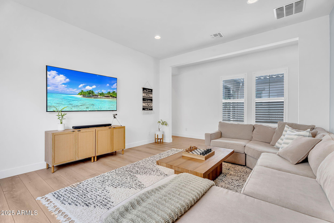
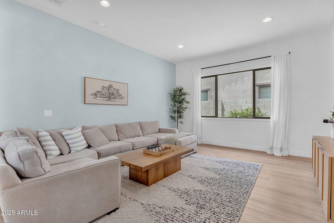
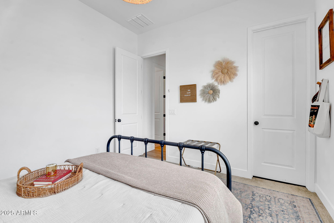
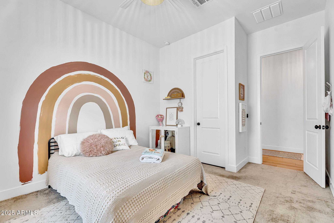
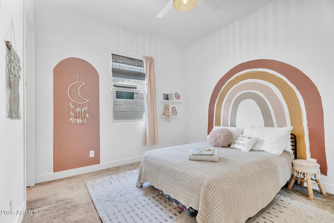
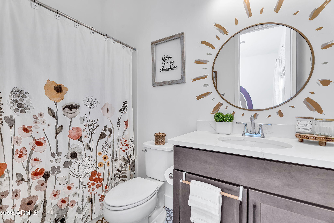
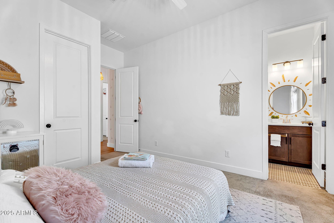
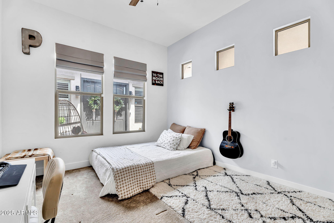
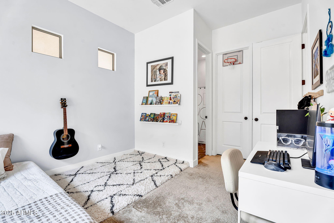
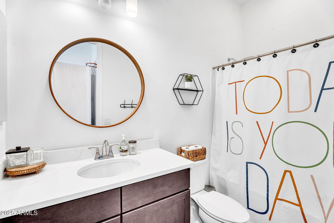
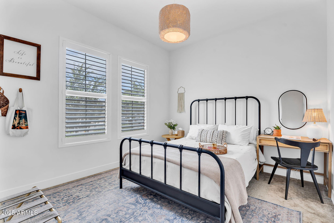
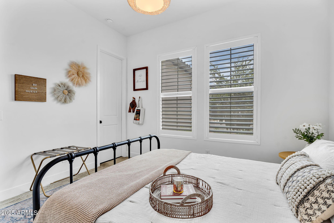
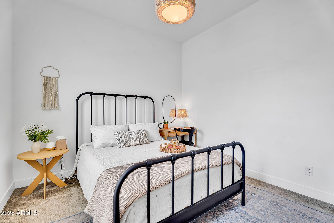
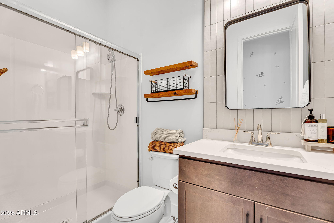
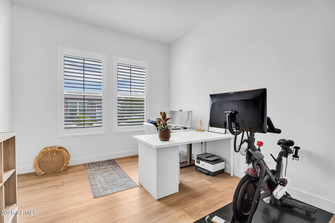
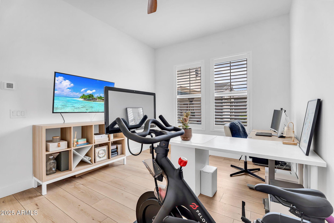
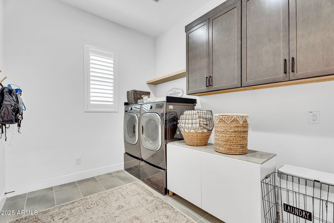
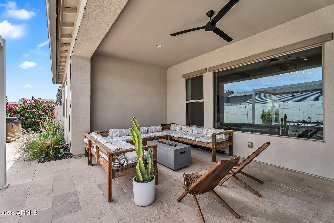
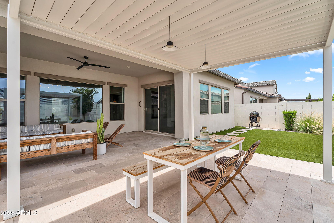
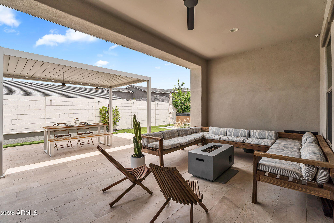
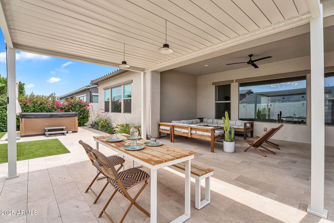
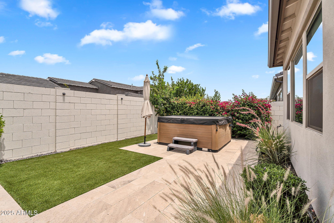
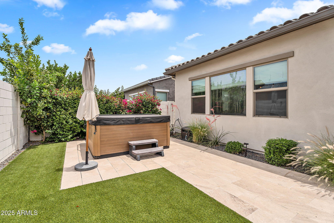
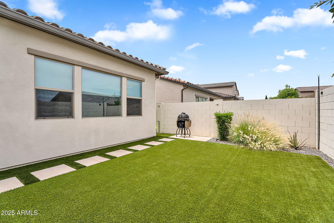
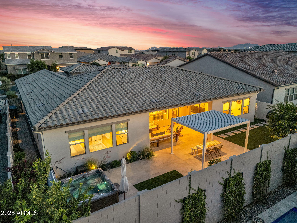
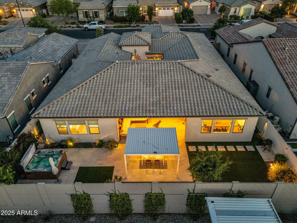
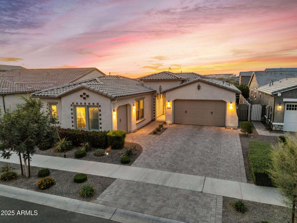
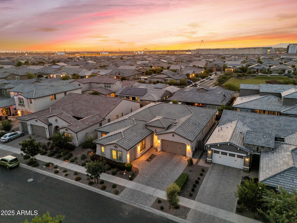
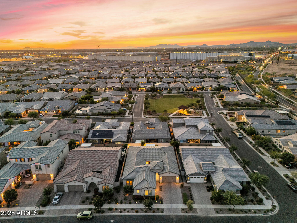
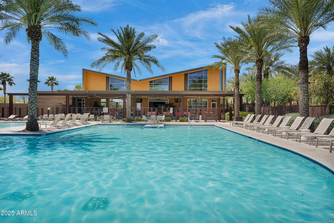
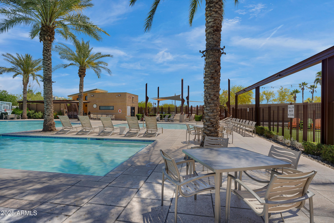
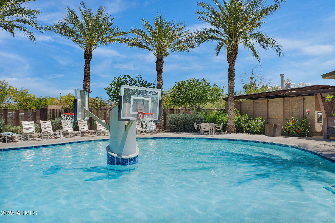
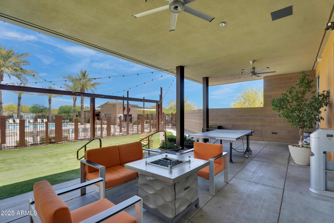
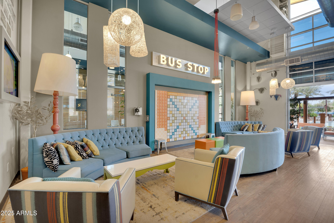
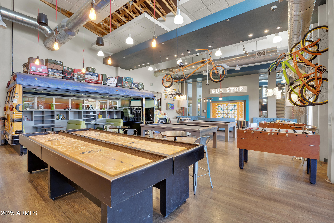
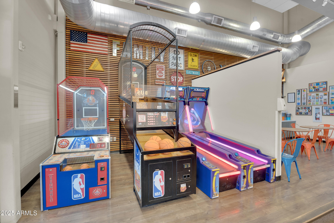
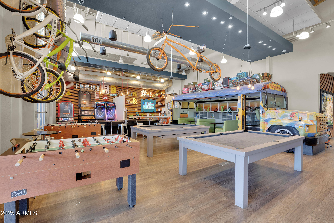
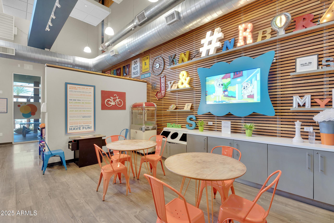
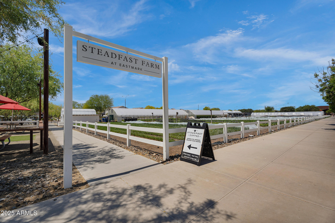
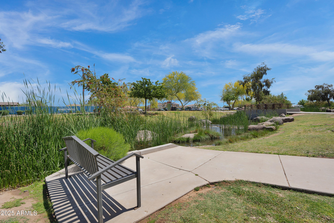
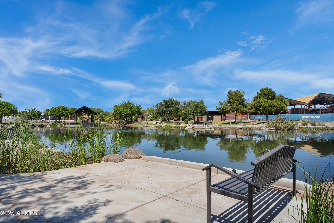
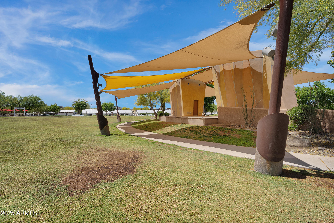
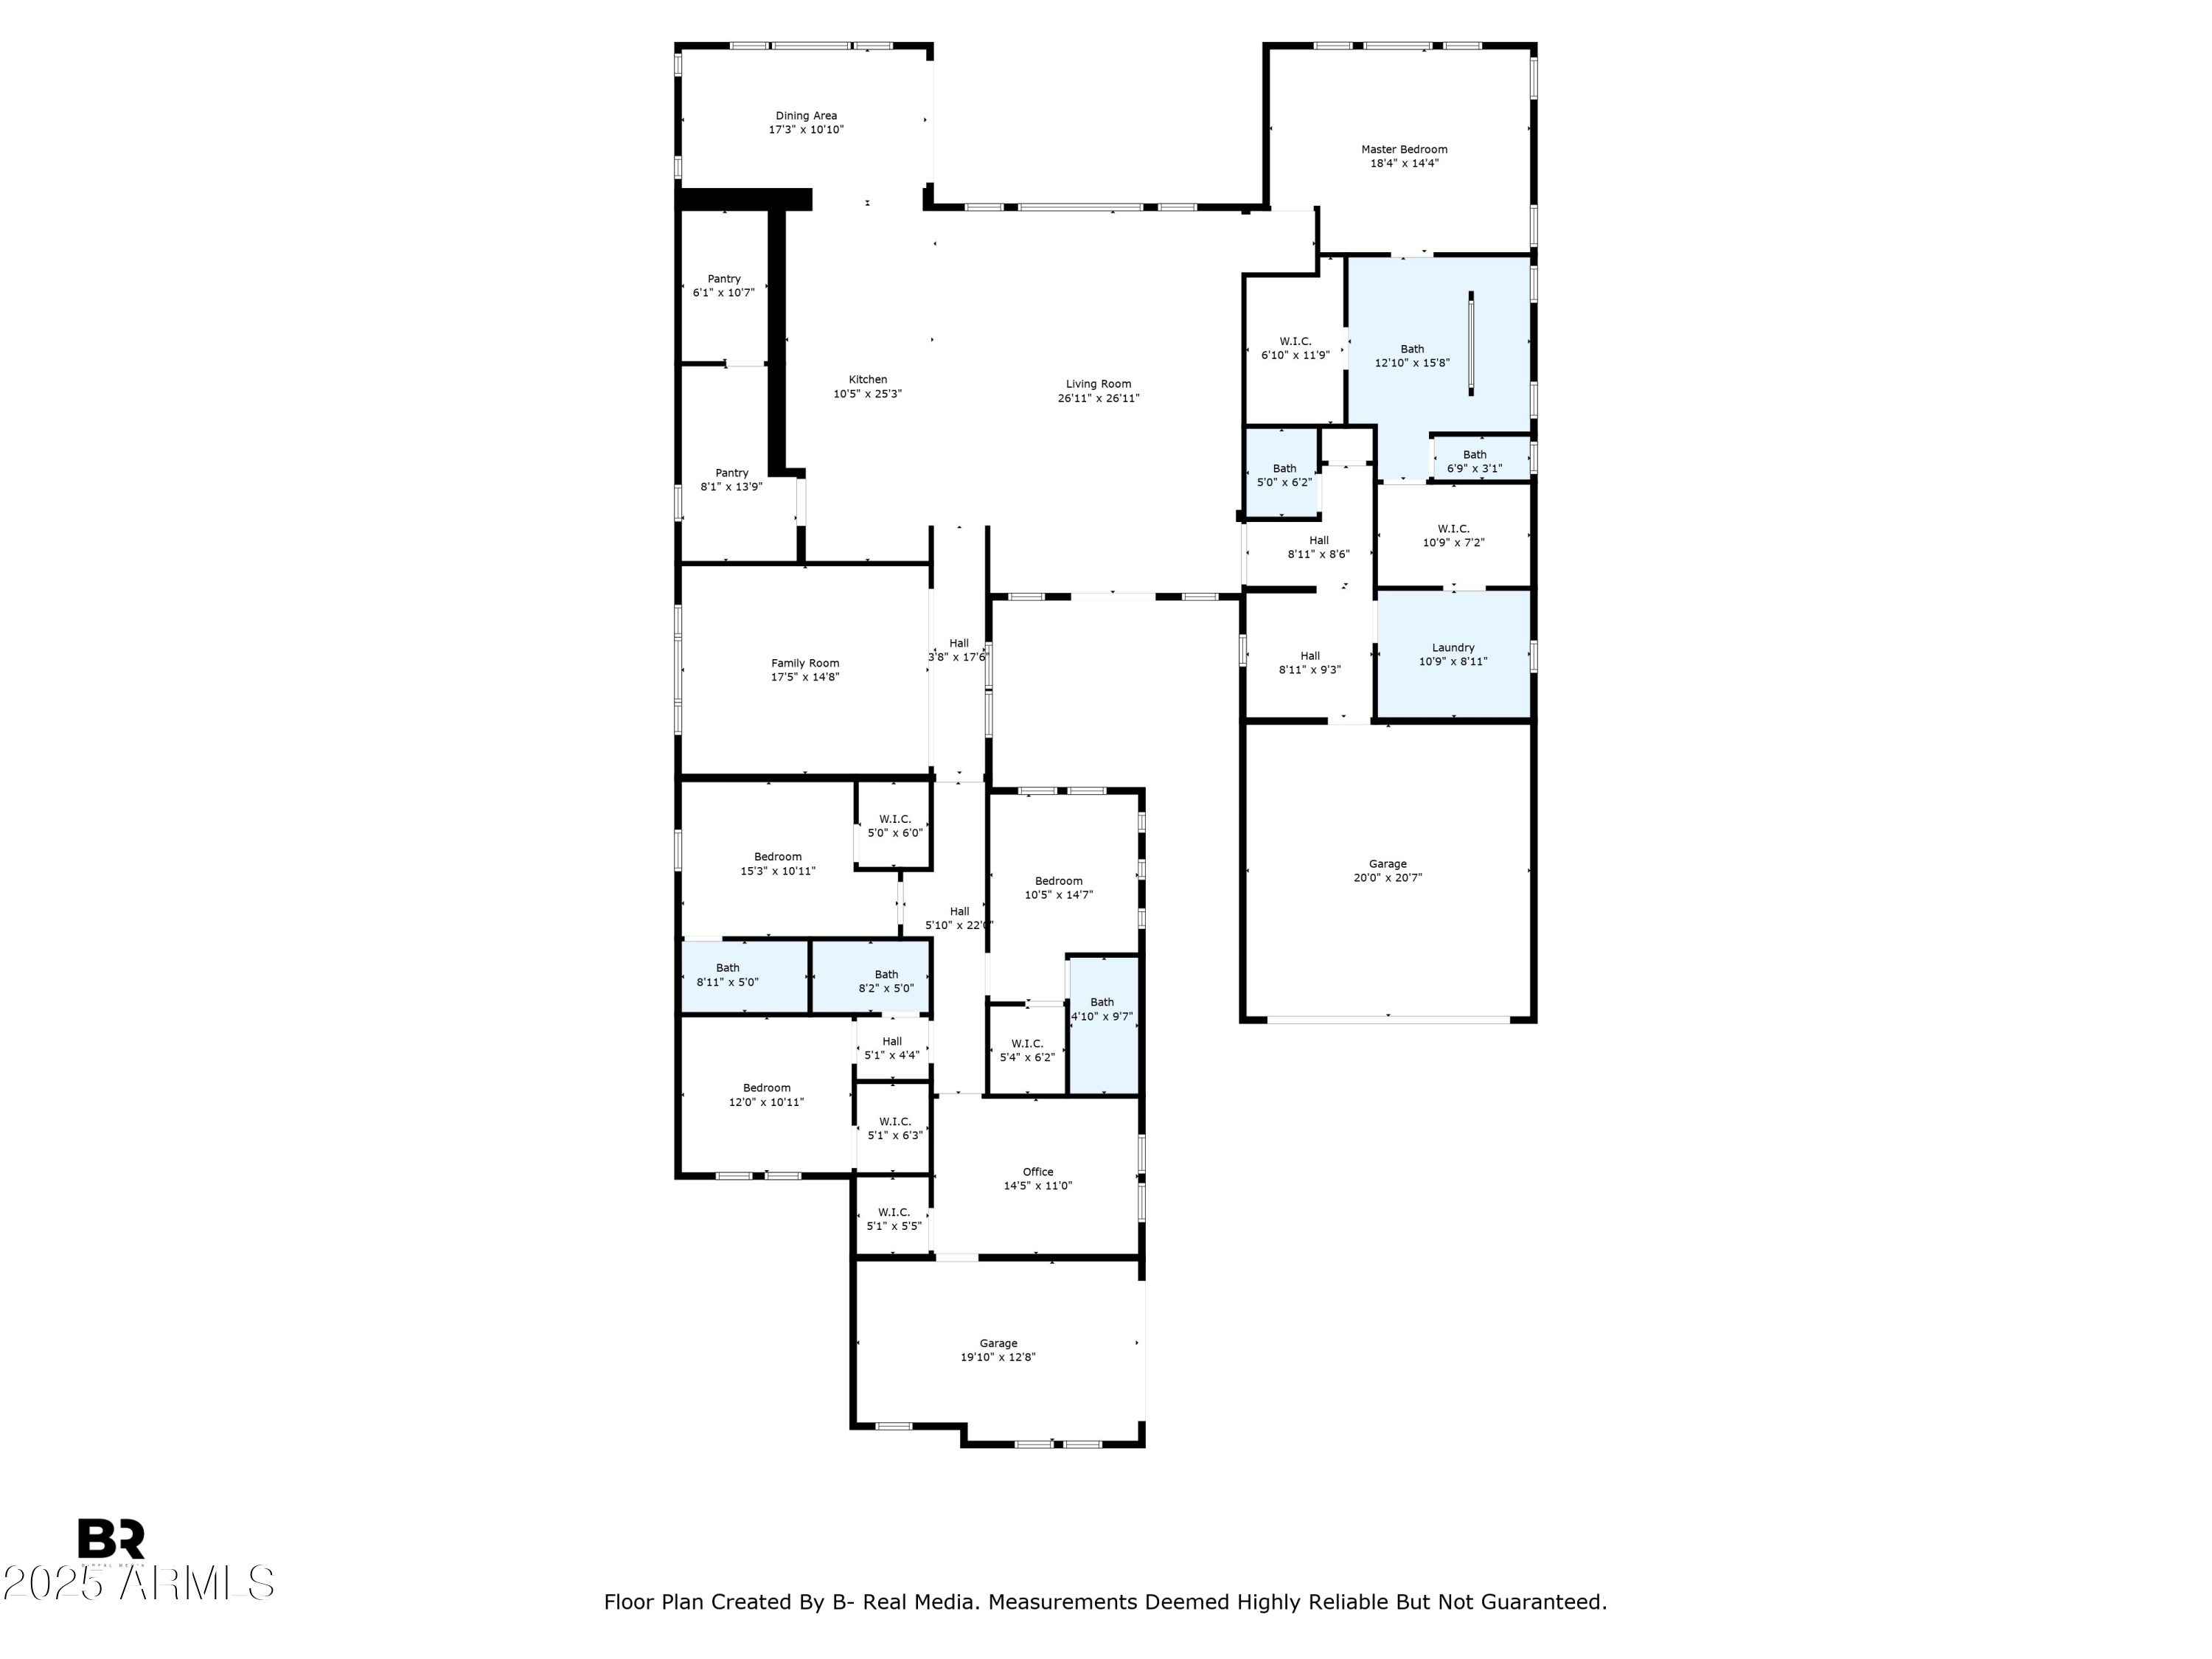
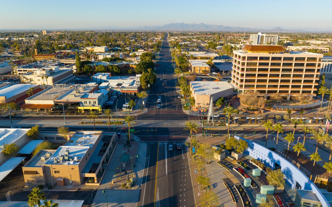
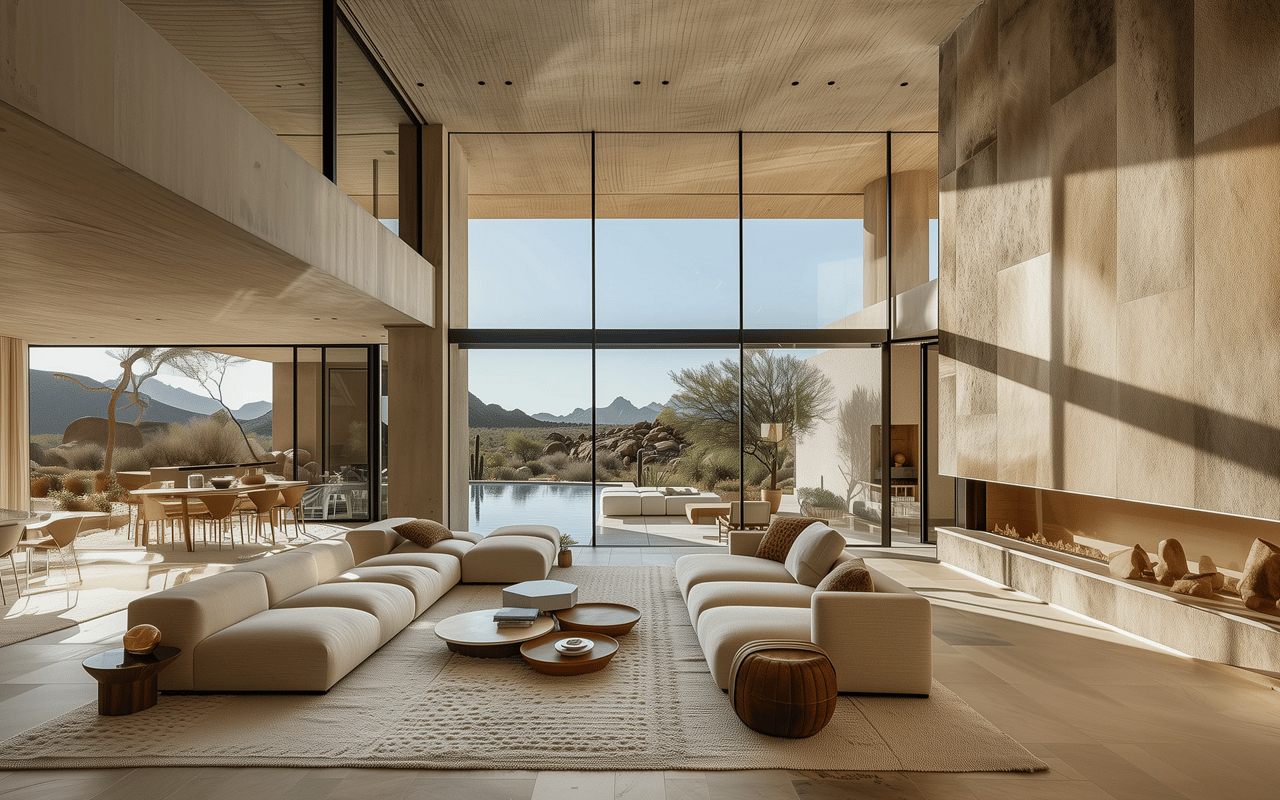
Beautifully upgraded and truly turn-key, this 5-bedroom, 4.5-bath single-story home with a den offers 3,698 sq ft of refined living in Eastmark--one of East Mesa's most desirable master-planned communities. Situated on a premium lot with no two-story neighbors and Superstition Mountain views from the driveway, the home welcomes you with a gated courtyard and double-door entry into an open layout featuring 12-foot ceilings in the Great Room, 10-foot ceilings throughout, and brand-new 2024 flooring (under builder warranty). The kitchen boasts Monogram appliances, granite island, quartz countertops, custom soft-close maple cabinetry in Basalt, a Kohler farmhouse sink, pot filler, touch-activated faucet, and both walk-in and butler's pantries. Interior upgrades include modern square corners with flat textured walls, custom wood beams with matching floating shelves in the laundry and butler's kitchen. The primary suite features a dual-head walk-in shower, two walk-in closets with direct laundry access, plantation shutters, and custom window treatments throughout. Garage space includes a 2-car with epoxy floors, EV charging, ceiling storage, plus a separate 1-car garage with private entry�ideal for guests or an office. The low-maintenance backyard is ready for year-round enjoyment with an adjustable pergola, travertine decking, Vita Spa hot tub, Bermuda Pro turf, mature lemon tree, misting system, timed lighting, and privacy wall. Additional features include dual-zone HVAC (warranty through 2031), whole-house filtration, soft water, reverse osmosis, and fiber-wired internet. Enjoy Eastmark's premier amenities: clubhouse, pool, skate park, Steadfast Coffee, and community events. Zoned for Gilbert Schools and minutes from one of Arizona's top performing charters, BASIS Mesa. The new Mesa Library opens October 2025, with East Market development following in 2026.